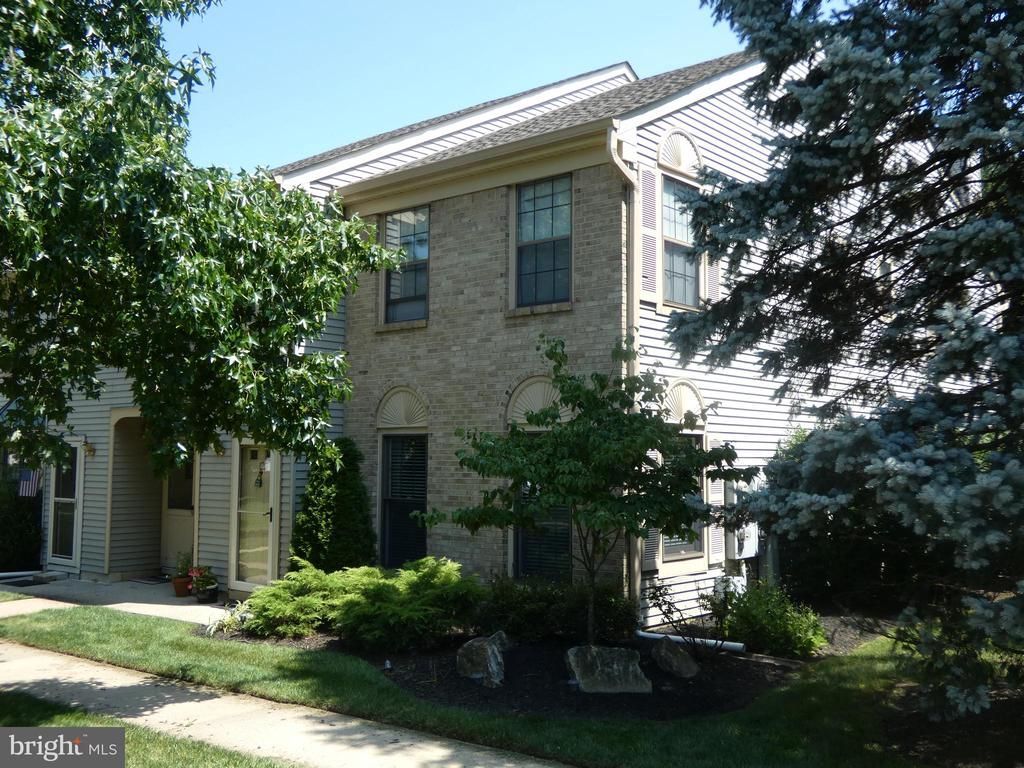

BEDS2
BATHS2 full
SQUARE FEET1,061
MLS#NJME2081836
STATUSACTIVE
PROPERTY TYPEResidential - Condominium
SUBDIVISIONWYNDHAM PLACE
SCHOOLROBBINSVILLE TWP
Property Description
Beautiful renovated 1st floor 2 bedroom and 2 full bath unit in Wyndham Place. Painted last year, wood laminate flooring from a rich cherry hue to a graceful Ash in the bedrooms. Baths renovated with tub to ceiling tile and hard surface counter around cabinet sink-Kitchen renovated with granite counters, tons of cabinet space with separate granite counter area to be used for recipe work or sit down for a quick bite, two door refrigerator with exterior water dispenser, gas cook top and oven, dishwasher, and deep stainless steel sink-Full side by side washer and dryer in separate location in hallway to bedrooms, slider door to get to patio space and the open treed area that backs to the house and surrounds the home on all sides. Ready to move in today.
Property Features
Property Type: Residential - Condominium
Cooling: Central A/C
Fuel Type: Natural Gas
Heating: Forced Air
Home Style: Unit/Flat
Roof Type: Shingle
Stories: 1.0
Taxes: $5,573
Year Built: 1987
Feature Descriptions
Additional Structures: Above Grade, Below Grade
Appliances: Cooktop, Dishwasher, Dryer, Oven - Self Cleaning, Oven/Range - Gas, Refrigerator, Washer, Water Heater
Community Amenities: Club House, Pool - Outdoor, Tennis Courts
Days on Site: 25
Exterior: Brick Front
Exterior: Exterior Lighting, Play Area, Sidewalks, Tennis Court(s), Underground Lawn Sprinkler
HOA Fee: $288.00/Monthly
Interior: Built-Ins, Combination Dining/Living, Dining Area, Entry Level Bedroom, Floor Plan - Open, Formal/Separate Dining Room, Kitchen - Gourmet, Primary Bath(s), Bathroom - Stall Shower, Bathroom - Tub Shower, Upgraded Countertops, Walk-in Closet(s), Window Treatments
Location: Corner Lot/Unit
Municipality: ROBBINSVILLE TWP
Parking Features: Assigned
Pet Restrictions: Case by Case Basis
Rooms: Living Room, Dining Room, Primary Bedroom, Kitchen, Bathroom 1,Bathroom 2
Sewer: Public Sewer
SQFT Above Finished: 1061
SQFT Total Finished: 1061
Structure Type: Unit/Flat/Apartment
Units: 1
Water: Public
Room Sizes
Living Room: 19 x 13 Level - Main
Dining Room: 9 x 8 Level - Main
Kitchen: 10 x 8 Level - Main
Primary Bedroom: 16 x 13 Level - Main
Bathroom 2: 11 x 10 Level - Main
Bathroom 1: 8 x 8 Level - Main
Bathroom 2: 8 x 8 Level - Main
Local Schools
School District: ROBBINSVILLE TWP
Listed By / Shown By
Listed By
Agency Name: Corcoran Sawyer Smith - Princeton
Agency Phone: 6097371500
Shown By
Agency Title: RealtyMark
Agency Phone: 888-260-0040

Estimate Your Payment
Estimated Payment
$ 1,370.37 per month $800.98 Principal & Interest $464.42 Property Tax $104.97 Homeowner's InsuranceChange Payment Information


123 Wyndham | MLS# NJME2081836
This condo located at 123 Wyndham, Robbinsville, NJ 08691 is currently listed for sale with an asking price of $359,900. This property was built in 1987 and has 2 bedrooms and 2 full baths with 1061 sq. ft. Wyndham is located in the WYNDHAM PLACE subdivision within the ROBBINSVILLE TWP school district. Search WYNDHAM PLACE real estate on www.realtymark.net today.