
BEDS2
BATHS2 full
SQUARE FEET1,465
MLS#NJBL2121396
STATUSPENDING
PROPERTY TYPEResidential - Townhouse
SUBDIVISIONROLLING HILLS
SCHOOLWESTAMPTON TOWNSHIP PUBLIC SCHOOLS
Property Description
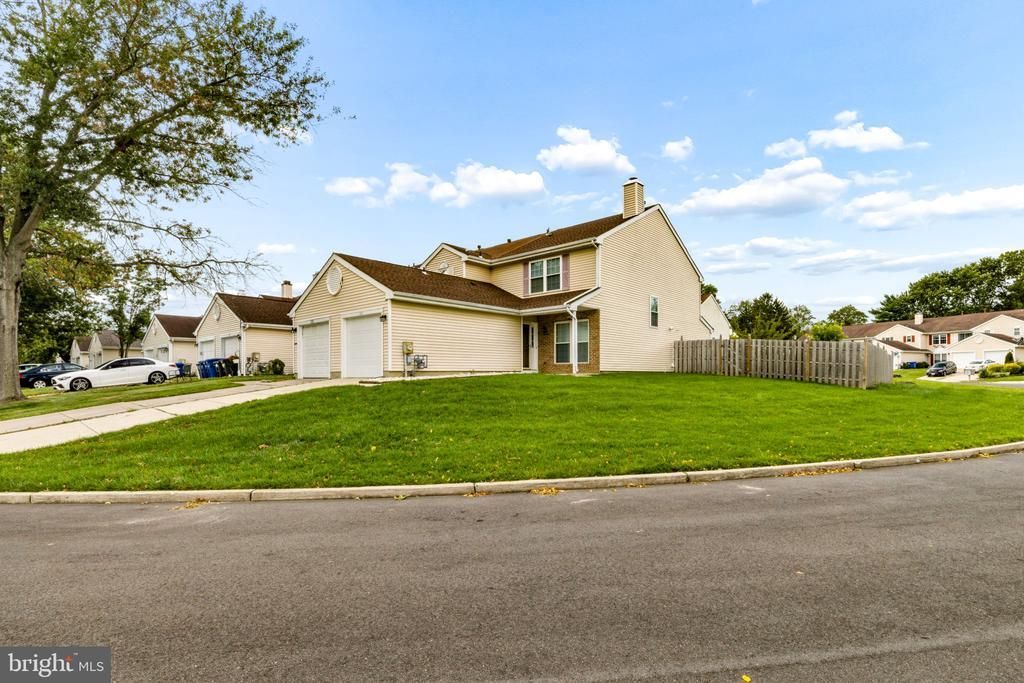
Welcome to 123 Winstead Drive, located in the desirable Rolling Hills section of Westampton. This inviting 2-bedroom, 2-bath home offers a warm and comfortable interior with a versatile loft—perfect for a home office, guest space, or cozy sitting area. The functional layout provides plenty of room to relax, entertain, and make the space your own. Situated on a corner lot, the home also features a spacious, fully fenced backyard that is ideal for gatherings, pets, or simply enjoying the outdoors. Come see all the possibilities this welcoming home has to offer!
Property Features
Property Type: Residential - Townhouse
Cooling: Central A/C
Fuel Type: Natural Gas
Garage: 1
Heating: Forced Air
Lot Size: 0.14 Acres
Roof Type: Pitched, Shingle
Stories: 2.0
Taxes: $5,591
Year Built: 1990
Feature Descriptions
Additional Structures: Above Grade, Below Grade
Days on Site: 26
Lot Dimensions: 0.14 Acre(S)
Municipality: WESTAMPTON TWP
Parking Notes: 3 Total Parking Spaces
Sewer: Public Sewer
SQFT Above Finished: 1465
SQFT Total Finished: 1465
Structure Type: End of Row/Townhouse
Total Garage/Parking Spaces: 3
Water: Public
Local Schools
School District: WESTAMPTON TOWNSHIP PUBLIC SCHOOLS
Listed By / Shown By
Listed By
Agency Name: Prime Realty Partners
Agency Phone: 8562103000
Shown By
Agency Title: RealtyMark
Agency Phone: 888-260-0040

Estimate Your Payment
Estimated Payment
$ 1,245.70 per month $689.43 Principal & Interest $465.92 Property Tax $90.35 Homeowner's InsuranceChange Payment Information


123 Winstead Drive | MLS# NJBL2121396
This townhouse located at 123 Winstead Drive, Westampton, NJ 08060 is currently listed for sale with an asking price of $309,777. This property was built in 1990 and has 2 bedrooms and 2 full baths with 1465 sq. ft. Winstead Drive is located in the ROLLING HILLS subdivision within the WESTAMPTON TOWNSHIP PUBLIC SCHOOLS school district. Search ROLLING HILLS real estate on www.realtymark.net today.