
BEDS3
BATHS1 full 1 partial
SQUARE FEET1,536
MLS#NJBL2114614
STATUSPENDING
PROPERTY TYPEResidential - Single Family
SUBDIVISIONLONDON SQUARE
SCHOOLEVESHAM TOWNSHIP
Property Description
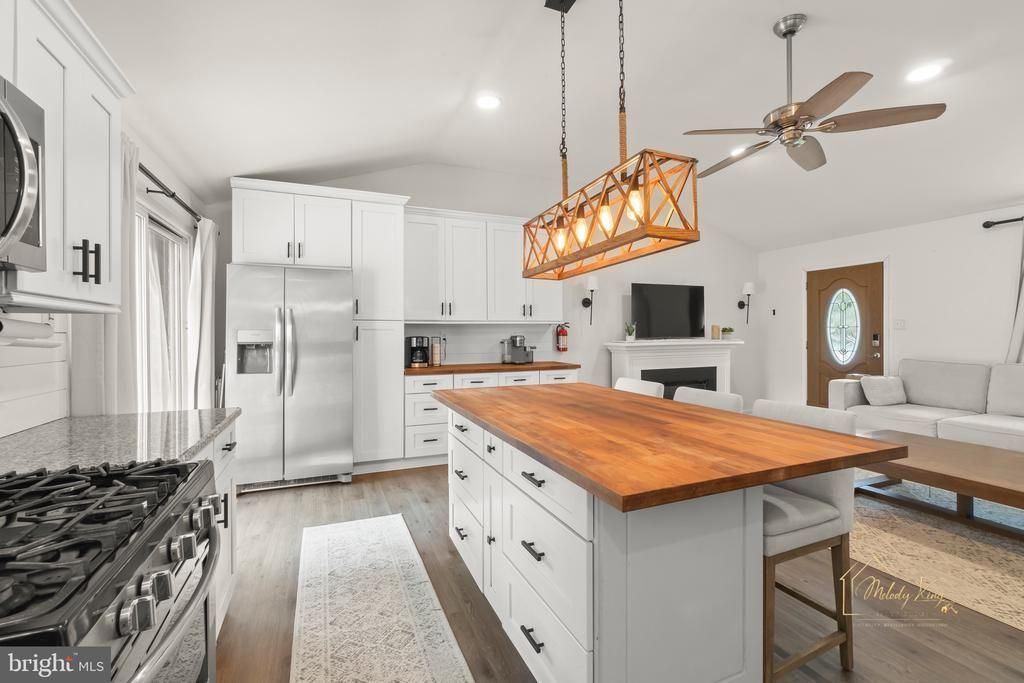
Showing starts at Open House. Beautiful Split-Level Home in Desirable London Square – Just Steps from Historic Main Street Marlton! Welcome to this beautifully updated split-level home offering an open and inviting floor plan with impressive amenities throughout. Enter into the spacious great room featuring soaring 10-foot vaulted ceilings, recessed lighting, a bay window, and luxury vinyl flooring that flows seamlessly into the stunning gourmet kitchen. The kitchen is truly the heart of the home, boasting a huge 4' x 6' center island with breakfast bar, 42" white shaker soft-close cabinetry with brushed nickel hardware, granite countertops, subway glass tile backsplash, upgraded lighting, and stainless steel appliances. Sliding glass doors lead to a maintenance-free deck overlooking the large, level, fully fenced backyard—perfect for entertaining, gardening, or simply relaxing. Two attractive storage sheds provide additional space and are included with the property. Upstairs, you'll find the primary bedroom along with two additional bedrooms and a beautifully updated full bath featuring a tiled shower, granite countertop, and espresso vanity. Ceiling fans enhance each bedroom for added comfort. The lower level offers a spacious second family room with abundant natural light and recessed lighting, along with a large laundry room, half bath, dedicated office area, and generous storage space. A one-car attached garage and two-car driveway complete the home's practical layout. Major improvements include a 50-year architectural roof (approximately 7 years old), HVAC system (approximately 8 years old), hot water heater (approximately 7 years old), forced-air heating system, sump pump with interior French drain, security system, and smart lock. Located in the sought-after London Square neighborhood, this home is just moments from premier shopping, restaurants, parks, and major highways, while being within walking distance of charming Historic Main Street Marlton and its year-round community events. Don't miss the opportunity to make this move-in ready home your own—schedule your private tour today!
Property Features
Property Type: Residential - Single Family
Cooling: Central A/C
Fuel Type: Natural Gas
Garage: 1
Heating: Central
Home Style: Split Level
Lot Size: 0.25 Acres
Stories: 1.5
Taxes: $8,163
Year Built: 1966
Feature Descriptions
Accessibility: 2+ Access Exits
Additional Structures: Above Grade, Below Grade
Days on Site: 27
Exterior: Brick
Fencing: Fully
Lot Dimensions: 0.25 Acre(S)
Municipality: EVESHAM TWP
Parking Features: Concrete Driveway
Parking Notes: 3 Total Parking Spaces
Sewer: Public Sewer
SQFT Above Finished: 1536
SQFT Total Finished: 1536
Structure Type: Detached
Total Garage/Parking Spaces: 3
Water: Public
Local Schools
School District: EVESHAM TOWNSHIP
Listed By / Shown By
Listed By
Agency Name: Keller Williams Realty - Moorestown
Agency Phone: 8563161100
Shown By
Agency Title: RealtyMark
Agency Phone: 888-260-0040

Estimate Your Payment
Estimated Payment
$ 1,800.42 per month $990.38 Principal & Interest $680.25 Property Tax $129.79 Homeowner's InsuranceChange Payment Information


123 Westminster Avenue | MLS# NJBL2114614
This single family home located at 123 Westminster Avenue, Marlton, NJ 08053 is currently listed for sale with an asking price of $445,000. This property was built in 1966 and has 3 bedrooms and 1 full and 1 partial baths with 1536 sq. ft. Westminster Avenue is located in the LONDON SQUARE subdivision within the EVESHAM TOWNSHIP school district. Search LONDON SQUARE real estate on www.realtymark.net today.