
BEDS3
BATHS2 full
SQUARE FEET1,578
MLS#S5153201
STATUSActive
PROPERTY TYPEResidential - Single Family
SUBDIVISIONDRAYTON-PRESTON WOODS/PROVIDEN
Property Description
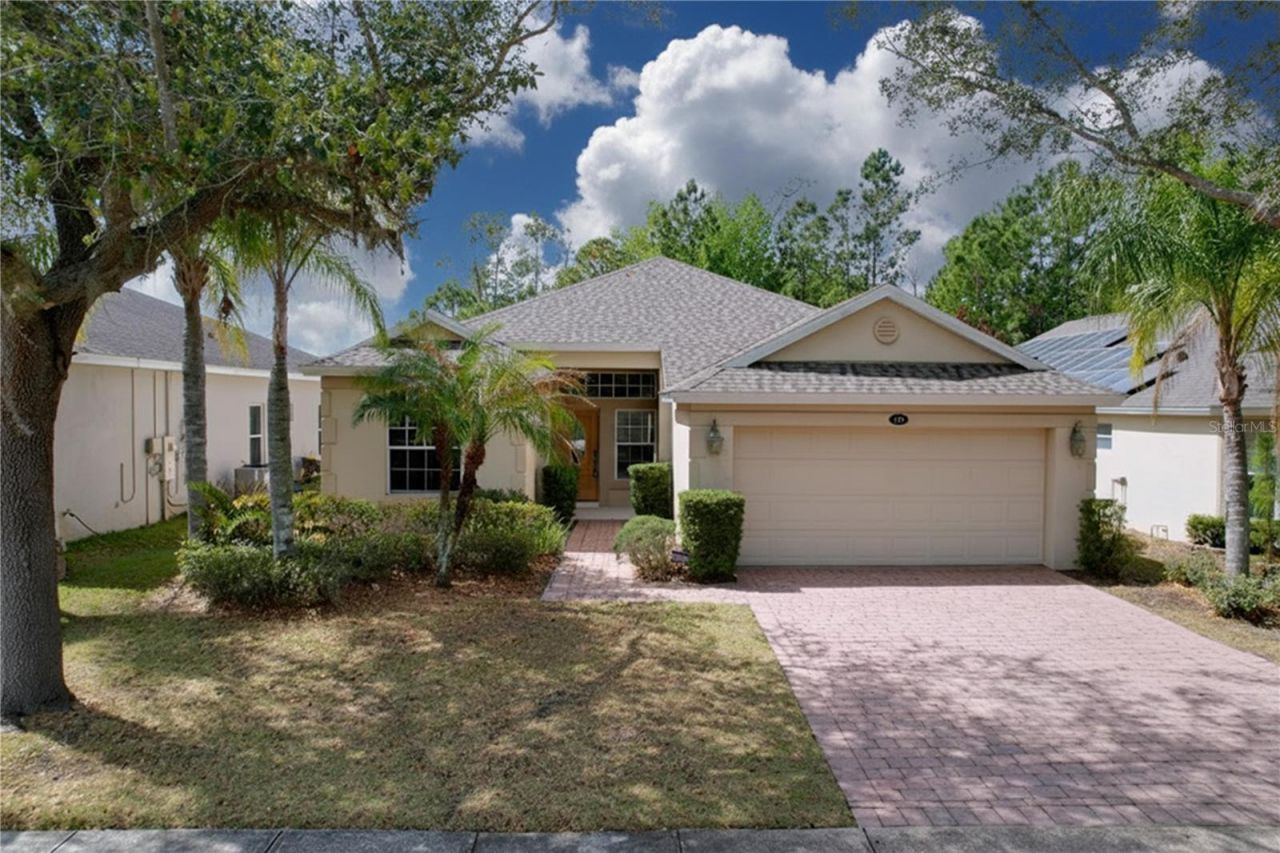
Welcome to 123 Preston Avenue, nestled within the sought-after gated golf community of Providence. This beautiful 3-bedroom, 2 bath home offers the perfect blend of comfort, style and Florida living. Step inside to an inviting spacious living area with chandelier. The family room is connected with the kitchen with granite countertop, breakfast bar, as well as ample cabinetry, a pantry, washer and dryer. Perfect for everyday living and gathering with family and friends. The primary suite has a walk-in closet, dual sinks, with a whirlpool soak tub and a separate shower. Enjoy direct access to the Lani from the family room and the primary suite, creating the perfect space to unwind or entertain. Living in Providence means enjoying resort-style amenities every day, with 2 swimming pools with slides, a fitness center, an onsite restaurant, a clubhouse, playground all within a 24-hour gated security community. Conveniently located near shopping, restaurants, schools, and with access to I-4, you'll be perfectly positioned between Orlando and Tampa, making commuting and enjoying Central Florida attractions. Whether you're searching for your forever home, seasonal retreat or investment opportunity, 123 Preston Avenue located in Providence offers the lifestyle you've been dreaming. Schedule your showing today.
Property Features
Property Type: Residential - Single Family
Cooling: Central Air
Garage: 2 car attached
Heating: Central
Lot Size: 0.14 Acres
Roof Type: Shingle
Stories: 1.0
Taxes: $4,190
Year Built: 2006
Amenities
Ceiling Fans(s)
Kitchen/Family Room Combo
Solid Wood Cabinets
Walk-In Closet(s)
Feature Descriptions
Appliances: Dishwasher, Dryer, Microwave, Range, Refrigerator, Washer
Association Amenities: Clubhouse, Fitness Center, Golf Course, Park, Playground, Pool, Security, Tennis Court(s)
Community Features: Clubhouse, Dog Park, Fitness Center, Gated Community - Guard, Golf, Playground, Pool, Restaurant, Sidewalks, Tennis Court(s), Street Lights
Days on Site: 11
Directions: US 27 South. Left on Ronald Regan Blvd. Go 6 miles down and right on 17/92 and a left at Providence Community.
Exterior: Stucco
Flood Zone Code: X
Flooring: Carpet, Ceramic Tile
Foundation: Concrete Perimeter
HOA Fee: 430/ Quarterly
HOA Y/N: Yes
Home Warranty Y/N: No
Listing Terms: Cash, Conventional, FHA, VA Loan
Lot Dimensions: 0.14
Other Equipment: Irrigation Equipment
Ownership: Fee Simple
Pets Allowed: Yes
Pets Restrictions: Check with the HOA association on any pet restrictions
Property Attached Y/N: No
Property Sub-Type: Single Family Residence
Sewer: None
Showing Instructions: Appointment Only, Combination Lock Box, ShowingTime
Special Sale Provisions: None
Utilities: Cable Available, Electricity Available, Electricity Connected, Public, Water Available
Water: Public
Water Access Y/N: No
Room Sizes
Primary Bedroom: 16x15
Bedroom 2: 11x10
Bedroom 3: 11x10
Living Room: 12x16
Kitchen: 11x12
Family Room: 10x8
Local Schools
High School: Davenport High School
Middle School: Boone Middle
Elementary School: Loughman Oaks Elem
Listed By / Shown By
Listed By
Agency Name: THE PROPERTY PROS REAL ESTATE, INC
Agency Contact: 407-879-7591
Shown By
Agency Title: RealtyMark
Agency Phone: 888-260-0040

Estimate Your Payment
Estimated Payment
$ 1,179.85 per month $734.44 Principal & Interest $349.17 Property Tax $96.25 Homeowner's InsuranceChange Payment Information




123 Preston Avenue | MLS# S5153201
This single family home located at 123 Preston Avenue , Davenport, FL 33837 is currently listed for sale with an asking price of $330,000. This property was built in 2006 and has 3 bedrooms and 2 full baths with 1578 sq. ft. Preston Avenue is located in the DRAYTON-PRESTON WOODS/PROVIDEN subdivision. Search DRAYTON-PRESTON WOODS/PROVIDEN real estate on www.realtymark.net today.