
BEDS4
BATHS1 full 1 partial
SQUARE FEET1,652
MLS#4040786
STATUS
PROPERTY TYPEResidential - Single Family
Property Description
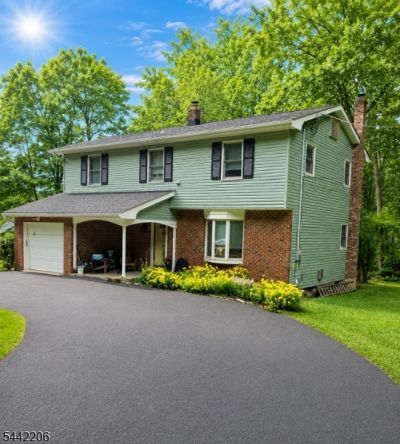
Welcome to the tranquil side of Lebanon Township! Nestled on 1.15 beautifully landscaped acres in a peaceful wooded setting, this lovingly maintained 4-bedroom 1.5-bath home offers comfort, charm, and a connection to nature. Step inside to discover pristine hardwood floors, a formal living room, family room, and an elegant dining room featuring beautiful built-in cabinets & shelves. The specious country kitchen is a cook's dream, features a tray ceiling, and opens to a deck - the perfect spot to enjoy your morning coffee while taking in the peaceful surroundings. Garden windows in several rooms provide ideal spaces for year-round herbs and flowering plants. Additional features include a full walkout basement that leads to the backyard, a newer roof and soffits, a newer boiler, central air conditioning, a whole house attic fan, and newer water treatment system. A wood stove in the basement is designed to efficiently heat the home through the existing HVAC ductwork, offering additional comfort and energy savings. The expansive level yard is rustically landscaped and provides plenty of space to relax, garden or entertain. Outdoor enthusiasts will appreciate the nearby nature trails, hiking and biking, and the breathtaking scenery of Lockwood Gorge. Recreation is abundant with Voorhees State Park minutes away, offering camping and exceptional stargazing through the Paul Robinson Observatory, while the High Bridge Golf Course is just a short drive away.
Property Features
Property Type: Residential - Single Family
Basement: Bilco-Style Door, French Drain, Full, Walkout
Basement: Yes
Cooling: 1 Unit, Central Air
Fuel Type: Oil Tank Above Ground - Inside, See Remarks, Wood
Garage: 1
Heating: 1 Unit
Home Style: Colonial
Lot Size: 1.15 Acres
Roof Type: Asphalt Shingle
Taxes: $11,680
Year Built: 1972
Amenities
Carbon Monoxide Detector
Skylight
Smoke Detector
Deck
Feature Descriptions
Appliances: Range/Oven-Electric, Water Filter
Days on Site: 1
Driveway: Additional Parking, Blacktop, Circular
Exterior: Aluminum Siding, Brick
Flooring: Tile, Wood
Handicap: No
Lot: Level Lot, Wooded Lot
Lot Dimensions: 1.15 acre(s)
Parking Notes: Attached Garage
Sewer: Septic
Utilities: Electric
Water: Well
Room Sizes
Primary: 17x12
Bedroom 2: 14x12
Bedroom 3: 13x11
Bedroom 4: 12x10
Dining Room: 12x10
Family Room: 16x12
Kitchen: 14x12
Living Room: 20x12
Local Schools
High School: VOORHEES
Middle School: WOODGLEN
Elementary School: VALLEYVIEW
Listed By / Shown By
Listed By
Agency Name: WEICHERT REALTORS
Agency Contact: 908-803-0720
Shown By
Agency Title: RealtyMark
Agency Phone: 888-260-0040

Estimate Your Payment
Estimated Payment
$ 2,607.02 per month $1,444.39 Principal & Interest $973.33 Property Tax $189.29 Homeowner's InsuranceChange Payment Information


123 Mount Grove Rd | MLS# 4040786
This single family home located at 123 Mount Grove Rd, Lebanon, NJ 07830 is currently listed for sale with an asking price of $649,000. This property was built in 1972 and has 4 bedrooms and 1 full and 1 partial baths with 1652 sq. ft. Search Lebanon real estate on www.realtymark.net today.