
BEDS3
BATHS2 full 1 partial
SQUARE FEET2,950
MLS#B26089776
STATUSActive
PROPERTY TYPEResidential - Condominium
SUBDIVISIONOLD PORT COVE TOWER WEST CONDO
Property Description
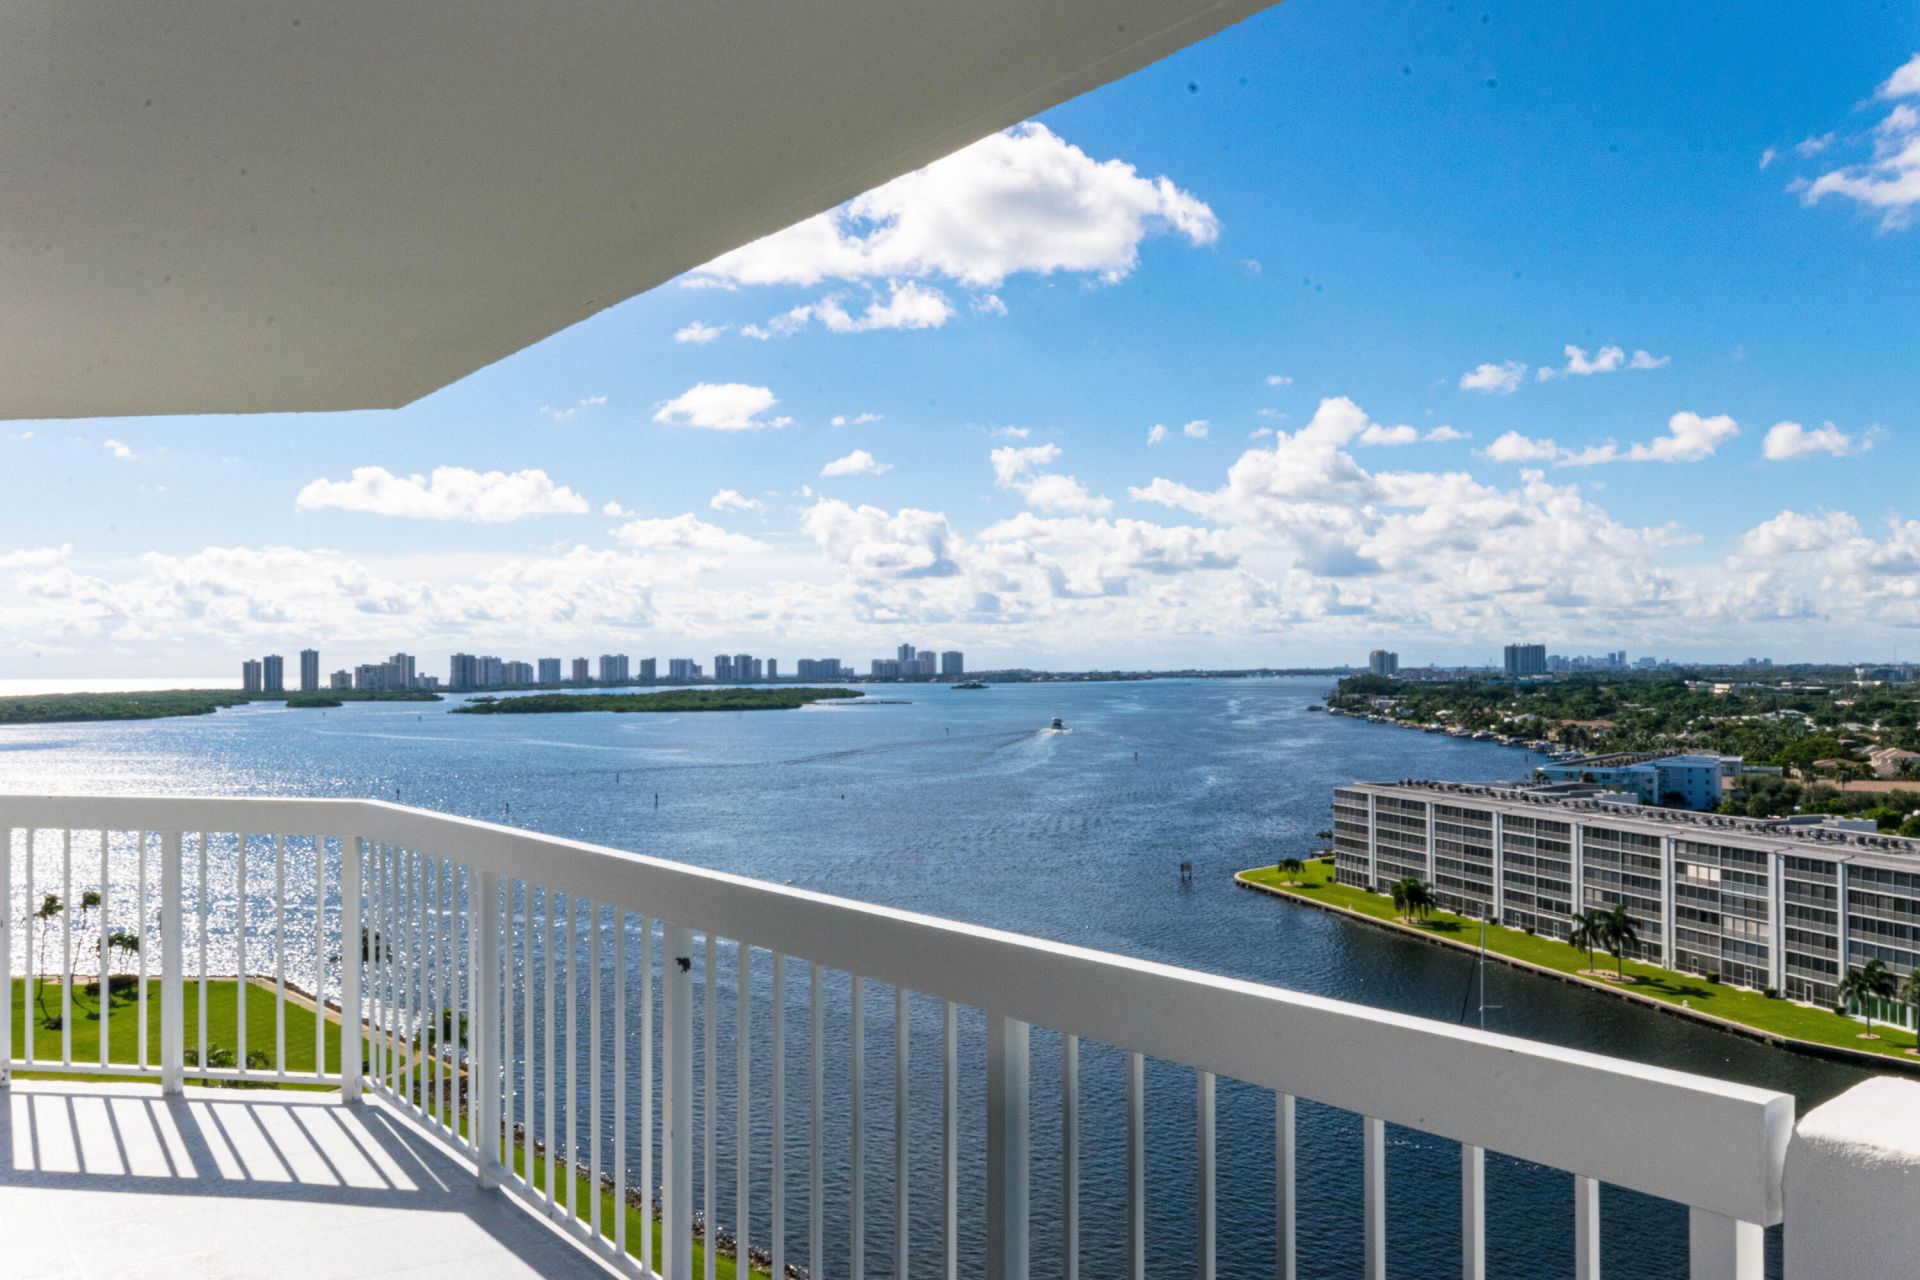
Experience the breathtaking panoramic water views you've been waiting for! This spacious 3-bedroom, 2.5-bathroom residence is located in Cove Tower West, within the prestigious gated waterfront community of Old Port Cove. Enjoy sweeping Ocean and Intracoastal Waterway views from all main living areas, including the expansive living room, formal dining area, and bedrooms. The residence features newer flooring throughout the main living areas, complete hurricane-impact windows and shutters, a new A/C system, new water heater, and new electrical panel. The primary suite offers two walk-in closets, dual vanities, a walk-in shower, and a separate soaking tub. Both guest bedrooms provide ample space. With only four residences per floor, Cove Tower West offers an exclusive living experience. Residents enjoy resort-style amenities, including a heated waterfront pool, hot tub, saunas, community room, BBQ area, covered parking, and additional storage. Enjoy waterfront living just minutes from premier shopping, fine dining, world-class golf courses, and miles of pristine beaches.
Property Features
Property Type: Residential - Condominium
Cooling: Electric
Heating: Electric
Roof Type: Tar/Gravel
Stories: 1.0
Taxes: $13,325
Year Built: 1980
Amenities
Entrance Foyer
Wet Bar
Walk-In Closet(s)
Balcony
Feature Descriptions
Appliances: Electric Water Heater, Dryer, Dishwasher, Electric Range, Microwave, Refrigerator, Water Heater, Washer
Association: Old Port Cove Towers Condominium Association, Inc.
Association Amenities: Boating, Car Wash Area, Elevator(s), Management, Pool, Sauna, Spa/Hot Tub, Storage, Manager On Site, Trash Chute, Cafe/Restaurant, Community Room, Library, Lobby, Gated
Association Fee Includes: Cable TV, Insurance, Sewer, Trash, Water, Common Areas, Reserve Funds
Balcony: Balcony - Covered
Carport Spaces: 1
Exterior: Concrete
Flooring: Carpet, Tile, Vinyl
Furnished: Unfurnished
HOA Fee: $5848.75/ Quarterly
Hot Tub: Yes
Laundry: Inside, Laundry Room, Sink, In Unit
Parcel#: 68434209340001543
Parking: Attached Carport, Covered, Guest, Carport
Parking Notes: Attached Carport, Covered, Guest, Carport
Pets Allowed: No
Restrictions: Buyer Approval Required, Parking - No Truck
Sauna: Yes
Security: Fire Sprinkler System, Gated with Guard, Key Card Entry, Entry - Phone/Intercom, Security Patrol, Securit
Sewer: Public Sewer
Spa: Yes
Spa: In Ground
Special View Info: City, Other, Pool, Water, Intracoastal, Marina, Ocean
SQFT Living: 2478
Structure Type: Multi Family
Total Rooms: 6
Utilities: Cable Connected, Electricity Connected, Sewer Connected, Water Connected
Utilities: Cable Connected, Electricity Connected, Sewer Connected, Water Connected
Water: Public
Waterfront Features: Marina, No Fixed Bridge, Intracoastal
Windows: Blinds
Room Sizes
Kitchen: 12 X 14 Level Main
Living Room: 15 X 26 Level Main
Primary Bedroom: 14 X 18 Level Main
Bedroom 2: 13 X 15 Level Main
Bedroom 3: 13 X 15 Level Main
Dining Room: 12 X 16 Level Main
Local Schools
High School: Palm Beach Gardens
Middle School: Howell L. Watkins
Elementary School: The Conservatory School at North Palm Be
Listed By / Shown By
Listed By
Agency Name: Illustrated Properties, LLC
Agency Phone: 561-626-3411
Shown By
Agency Title: RealtyMark
Agency Phone: 888-260-0040

Estimate Your Payment
Estimated Payment
$ 3,338.17 per month $1,969.63 Principal & Interest $1,110.42 Property Tax $258.13 Homeowner's InsuranceChange Payment Information


123 Lakeshore Drive, Unit 1543 | MLS# B26089776
This condo located at 123 Lakeshore Drive, Unit 1543, North Palm Beach, FL 33408 is currently listed for sale with an asking price of $885,000. This property was built in 1980 and has 3 bedrooms and 2 full and 1 partial baths with 2950 sq. ft. Lakeshore Drive, Unit 1543 is located in the OLD PORT COVE TOWER WEST CONDO subdivision. Search OLD PORT COVE TOWER WEST CONDO real estate on www.realtymark.net today.