
BEDS5
BATHS6 full 2 partial
MLS#4047658
STATUS
PROPERTY TYPEResidential - Farm
Property Description
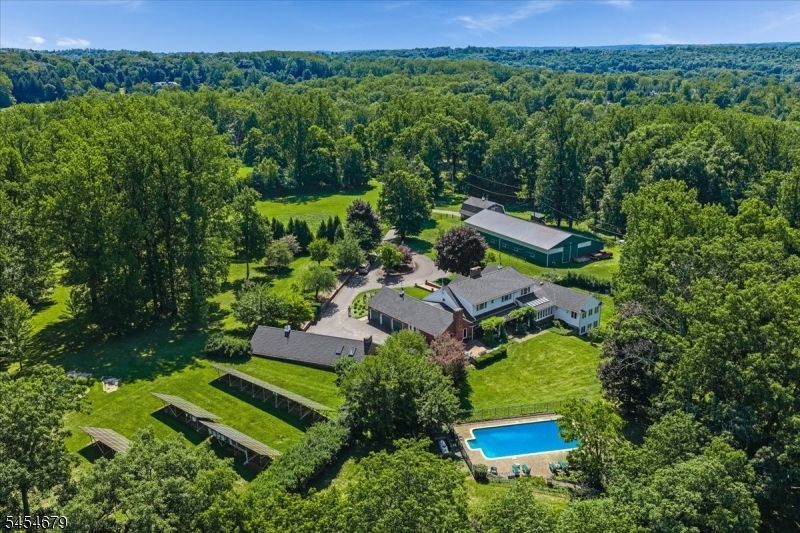
Fox Ridge Farm is nestled on prestigious Lake Rd and perched atop a private 1/3 of a mile driveway overlooking Natirar. This extraordinary estate offers the ultimate in seclusion, space, and lifestyle. The property is designed for both everyday comfort and impressive entertaining. This home is flooded with natural light and has a seamless indoor outdoor flow. The house and property have been meticulously maintained. The raised ranch features a primary suite on the main level, multiple ensuite bedrooms, an enormous kitchen, and an outdoor kitchen ideal for gatherings. Outside, enjoy the in-ground pool, while hobbyists and equestrian enthusiasts will appreciate the 48' x 96' indoor arena and 5-stall horse setup. The car enthusiasts will appreciate the 6 garage spaces, and multiple dedicated workshops. The impressive solar field offsets the utility bills and is ideal for someone looking for a truly sustainable compound. This is a rare opportunity to own a property that blends luxury, function, and versatility in one of Far Hills most desirable settings. The property is farmland assessed and low Far Hill taxes. This one truly has it all.
Property Features
Property Type: Residential - Farm
Basement: Yes
Basement: Finished, Full
Cooling: 4+ Units
Fuel Type: Electric
Garage: 6
Heating: 4+ Units
Home Style: Raised Ranch
Lot Size: 12.96 Acres
Roof Type: Asphalt Shingle
Taxes: $21,652
Year Built: 1966
Amenities
BarWet
CedrClst
HotTub
StallShw
BarnStbl
DogRun
HorseFac
HotTub
OutBld/s
OutDrKit
Patio
Pergola
Workshop
Feature Descriptions
Appliances: Central Vacuum, Dishwasher, Dryer, Generator-Built-In, Hot Tub, Kitchen Exhaust Fan, Microwave Oven, Range/Oven-Gas, Refrigerator, Sump Pump, Wall Oven(s) - Gas, Washer
Bath: Soaking Tub
Days on Site: 63
Driveway: Additional Parking, Driveway-Exclusive, Gravel
Exterior: Brick, Composition Shingle
Fireplace: Family Room, Insert, Kitchen, Wood Stove-Freestanding
Flooring: Laminate, Wood
Handicap: Yes
Hot Tub: Yes
Lot: Flag Lot
Lot Dimensions: 12.96 acre(s)
Outbuilding(s): Yes
Parking Notes: Attached Garage, Detached Garage, Oversize Garage
Pool: In-Ground Pool
Sewer: Septic 5+ Bedroom Town Verified
Swimming Pool: Yes
Utilities: Electric, Gas-Propane
Water: Private
Room Sizes
Primary: 19x25
Bedroom 2: 19x15
Bedroom 3: 13x16
Bedroom 4: 17x16
Dining Room: 15x17
Family Room: 22x14
Den: 19x27
Kitchen: 31x17
Living Room: 21x17
Office: 15x17
Bedroom: 13x16
Rec Room: 56x31
Local Schools
High School: BERNARDSVILLE
Middle School: BEDWELL
Elementary School: BEDWELL
Listed By / Shown By
Listed By
Agency Name: TURPIN REAL ESTATE, INC.
Agency Contact: 303-562-5808
Shown By
Agency Title: RealtyMark
Agency Phone: 888-260-0040

Estimate Your Payment
Estimated Payment
$ 8,034.49 per month $5,508.28 Principal & Interest $1,804.33 Property Tax $721.88 Homeowner's InsuranceChange Payment Information


123 Lake Rd | MLS# 4047658
This farm located at 123 Lake Rd, Far Hills, NJ 07931 is currently listed for sale with an asking price of $2,475,000. This property was built in 1966 and has 5 bedrooms and 6 full and 2 partial baths. Search Far Hills real estate on www.realtymark.net today.