
BEDS3
BATHS2 full 1 partial
SQUARE FEET1,957
MLS#PACT2137574
STATUSACTIVE UNDER CONTRACT
PROPERTY TYPEResidential - Single Family
SUBDIVISIONPINE VIEW ESTATES
SCHOOLOXFORD AREA
Property Description
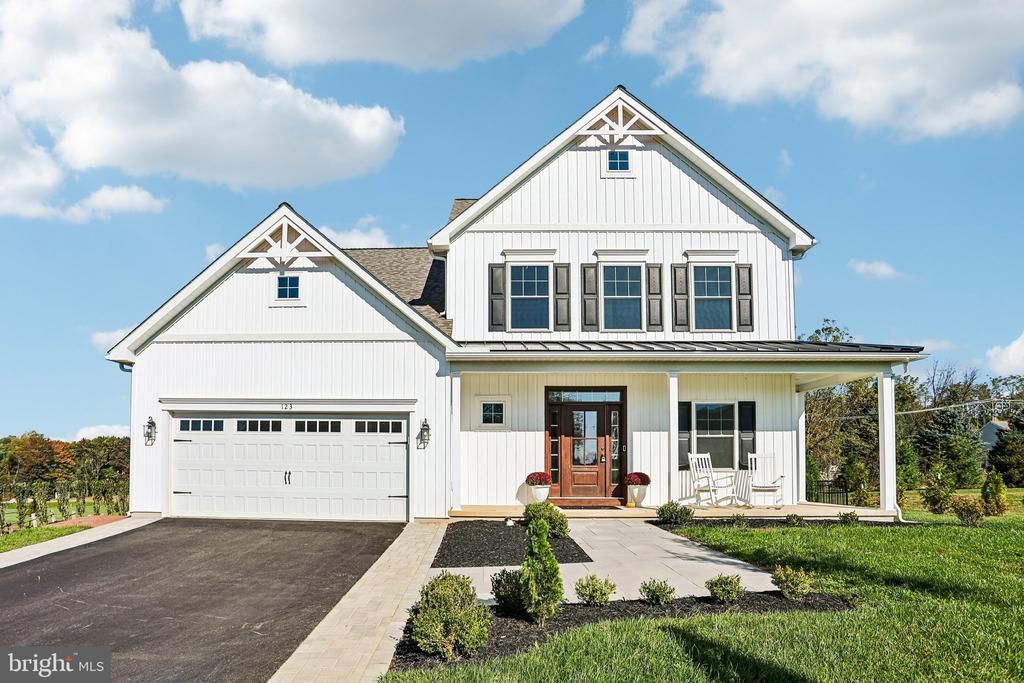
Nearly New Construction, Beautifully Upgraded, and Truly Move-In Ready! Experience the appeal of new construction without the wait in this stunning 2025-built Balsam model by award-winning Cedar Knoll Builders. Offering nearly 2,000 square feet of thoughtfully designed living space, this 3-bedroom, 2.5-bath home combines modern finishes, an inviting open-concept layout, and exceptional outdoor improvements. The spacious main level offers a seamless flow between living, dining, and entertaining spaces, creating an airy, contemporary feel that is anything but traditional. The beautifully appointed kitchen features 36-inch painted maple cabinetry, gorgeous granite and quartz countertops, a stylish tile backsplash, and stainless steel appliances. Upstairs, three generously sized bedrooms provide comfortable retreats, including a welcoming primary suite designed with both style and relaxation in mind. The upgrades continue outdoors, where professionally landscaped grounds, a fully fenced backyard, and a beautiful brick patio create the perfect setting for outdoor dining, entertaining, or simply unwinding. Additional brick walkways, including one around the garage, and thoughtfully designed front landscaping add charm and curb appeal. Enjoy the best of both worlds with the convenience of nearby downtown Oxford Borough, featuring local restaurants, shops, and dining, while surrounded by the picturesque farmland and pastoral beauty that make southern Chester County so special. Why wait to build when you can enjoy nearly new construction with the landscaping, fencing, and outdoor living improvements already complete? This exceptional home is ready to welcome its next owner!
Property Features
Property Type: Residential - Single Family
Basement: Yes
Basement: Unfinished, Water Proofing System, Workshop, Sump Pump, Shelving, Full, Poured Concrete
Cooling: Central A/C
Fuel Type: Natural Gas
Garage: 2
Heating: Forced Air
Home Style: Colonial
Lot Size: 0.18 Acres
Roof Type: Metal, Architectural Shingle
Stories: 2.0
Taxes: $8,652
Year Built: 2025
Feature Descriptions
Additional Structures: Above Grade
Appliances: Microwave, Oven/Range - Gas, Stainless Steel Appliances, Washer, Dryer, Refrigerator
Days on Site: 7
Exterior: Concrete, Vinyl Siding
Fencing: Fully
Flooring: Luxury Vinyl Plank, Ceramic Tile, Carpet
HOA Fee: $50.00/Monthly
Interior: Bathroom - Walk-In Shower, Carpet, Combination Dining/Living, Floor Plan - Open, Kitchen - Island, Primary Bath(s), Recessed Lighting, Upgraded Countertops
Lot: Backs to Trees, Cul-de-sac, Rear Yard
Lot Dimensions: 0.18 Acre(S)
Municipality: LOWER OXFORD TWP
Parking Features: Asphalt Driveway
Parking Notes: 4 Total Parking Spaces
Sewer: Public Sewer
SQFT Above Finished: 1957
SQFT Total Finished: 1957
Structure Type: Detached
Total Garage/Parking Spaces: 4
Water: Public
Local Schools
School District: OXFORD AREA
Listed By / Shown By
Listed By
Agency Name: LPT Realty, LLC
Agency Phone: 4842220545
Shown By
Agency Title: RealtyMark
Agency Phone: 888-260-0040

Estimate Your Payment
Estimated Payment
$ 2,168.41 per month $1,279.70 Principal & Interest $721.00 Property Tax $167.71 Homeowner's InsuranceChange Payment Information


123 Evergreen Drive | MLS# PACT2137574
This single family home located at 123 Evergreen Drive, Oxford, PA 19363 is currently listed for sale with an asking price of $575,000. This property was built in 2025 and has 3 bedrooms and 2 full and 1 partial baths with 1957 sq. ft. Evergreen Drive is located in the PINE VIEW ESTATES subdivision within the OXFORD AREA school district. Search PINE VIEW ESTATES real estate on www.realtymark.net today.