
BEDS4
BATHS3 full
SQUARE FEET3,538
MLS#B26068417
STATUSActive
PROPERTY TYPEResidential - Single Family
SUBDIVISIONACREAGE
Property Description
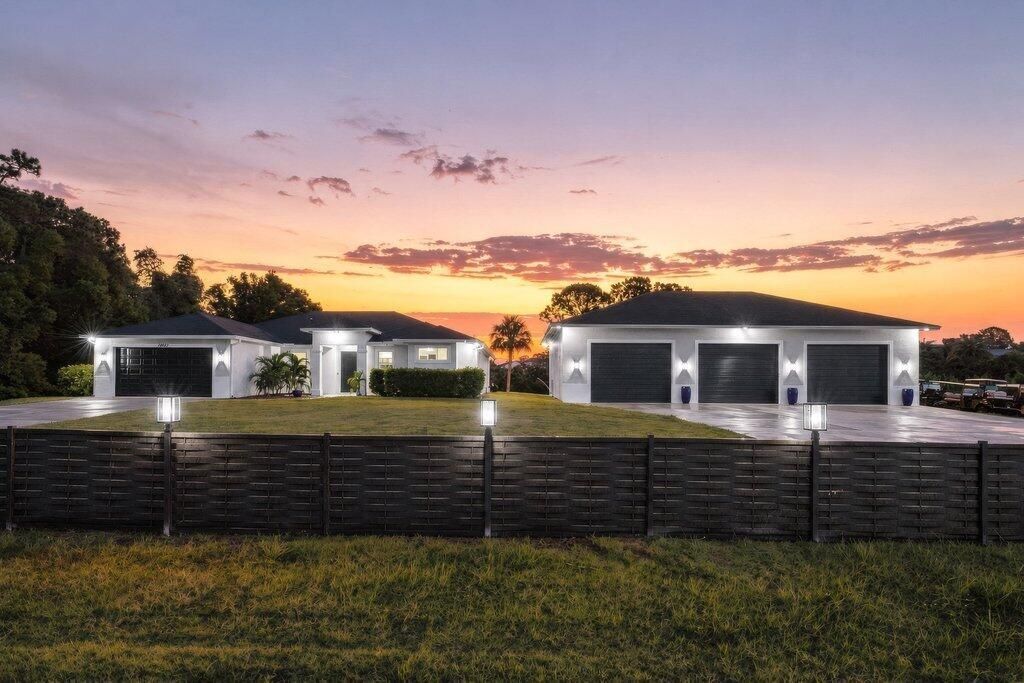
Experience luxury, privacy, & versatility in this stunning 2020-built Loxahatchee estate! Featuring 4 bedrooms, a dedicated office, additional flex room, 3 bathrooms, pool and a massive 2400sqft CBS workshop, this property has it all! The light-filled, open-concept interior showcases tray ceilings, wood-look tile flooring, and a gourmet kitchen with oversized island. The spa-inspired primary bath features dual vanities, a soaking tub, and an oversized walk-in shower. Outdoors, enjoy a heated saltwater pool, screened lanai with motorized screens, custom landscaping lights, electric gates, camera system. The impressive 30x60 three-bay workshop offers endless possibilities for storage, hobbies, or business use. Situated on 1.31 acres, this estate is truly a rare find-make it yours today!
Property Features
Property Type: Residential - Single Family
Cooling: Central Air, Ceiling Fan(s), Electric
Fenced: Yes
Garage: 8 car attached
Heating: Central, Electric, Natural Gas
Home Style: Ranch
Lot Size: 1.31 Acres
Roof Type: Composition, Shingle
Stories: 1.0
Taxes: $11,475
Year Built: 2020
Amenities
Built-in Features
Cathedral Ceiling(s)
Entrance Foyer
High Ceilings
Kitchen Island
Pantry
Vaulted Ceiling(s)
Walk-In Closet(s)
Bedroom Layout - Split
Custom Mirrors
Roman Tub
Storage
Barbecue
Lighting
Storage
Custom Lighting
Feature Descriptions
Appliances: Electric Water Heater, Water Softener Owned, Dryer, Dishwasher, Electric Range, Ice Maker, Microwave, Oven, Refrigerator, Water Heater, Water Softener, Washer, Range
Days on Site: 5
Door Features: French Doors
Exterior: Block, Concrete, Stucco, CBS
Fencing: Electric, Fenced, Front Yard, Gate, Privacy
Flooring: Ceramic Tile, Tile, Wood
Furnished: Unfurnished
Horse Amenities: Office
Laundry: Inside, Laundry Room
Lot: Corner Lot
Lot: Corner Lot
Lot Dimensions: 1.31 Acres
Parcel#: 00414227000006030
Parking: Circular Driveway, Concrete, Covered, Driveway, Garage Door Opener, Under Building, Garage, Attached Garage
Parking Notes: Circular Driveway, Concrete, Covered, Driveway, Garage
Patio/Porch: Patio - Open, Patio - Screened, Porch - Open, Patio, Porch
Pets Allowed: Yes, No Restrictions
Pool: Heated, In Ground, Salt Water, Child Gate, Private
Restrictions: No Restrictions
Security: yes
Security: Closed Circuit Camera(s), Smoke Detector(s), Security System Owned, Security System
Sewer: Septic Tank
Special View Info: Garden, Pool
Sprinkler: Auto Sprinkler, Well Sprinkler
SQFT Living: 2696
Structure Type: House
Swimming Pool: Yes
Total Rooms: 5
Utilities: Cable Available, Water Available
Utilities: Cable Available, Water Available
Water: Well
Waterfront Features: None
Windows: Blinds, Storm Window(s)
Room Sizes
Living Room: 16 X 20 Level Main
Kitchen: 14 X 20 Level Main
Primary Bedroom: 15 X 18 Level Main
Family Room: 13 X 13 Level Main
Laundry: 5 X 10 Level Main
Local Schools
High School: Seminole Ridge
Middle School: Western Pines
Elementary School: Pierce Hammock
Listed By / Shown By
Listed By
Agency Name: Realty One Group MVP
Agency Phone: 800-896-8790
Shown By
Agency Title: RealtyMark
Agency Phone: 888-260-0040

Estimate Your Payment
Estimated Payment
$ 4,228.65 per month $2,893.24 Principal & Interest $956.25 Property Tax $379.17 Homeowner's InsuranceChange Payment Information


12291 70th Place N | MLS# B26068417
This single family home located at 12291 70th Place N, West Palm Beach, FL 33412 is currently listed for sale with an asking price of $1,299,999. This property was built in 2020 and has 4 bedrooms and 3 full baths with 3538 sq. ft. 70th Place N is located in the ACREAGE subdivision. Search ACREAGE real estate on www.realtymark.net today.