
BEDS3
BATHS2 full 1 partial
SQUARE FEET1,992
MLS#MDHR2057338
STATUSACTIVE
PROPERTY TYPEResidential - Townhouse
SUBDIVISIONFOXBOROUGH FARMS
SCHOOLHARFORD COUNTY PUBLIC SCHOOLS
Property Description
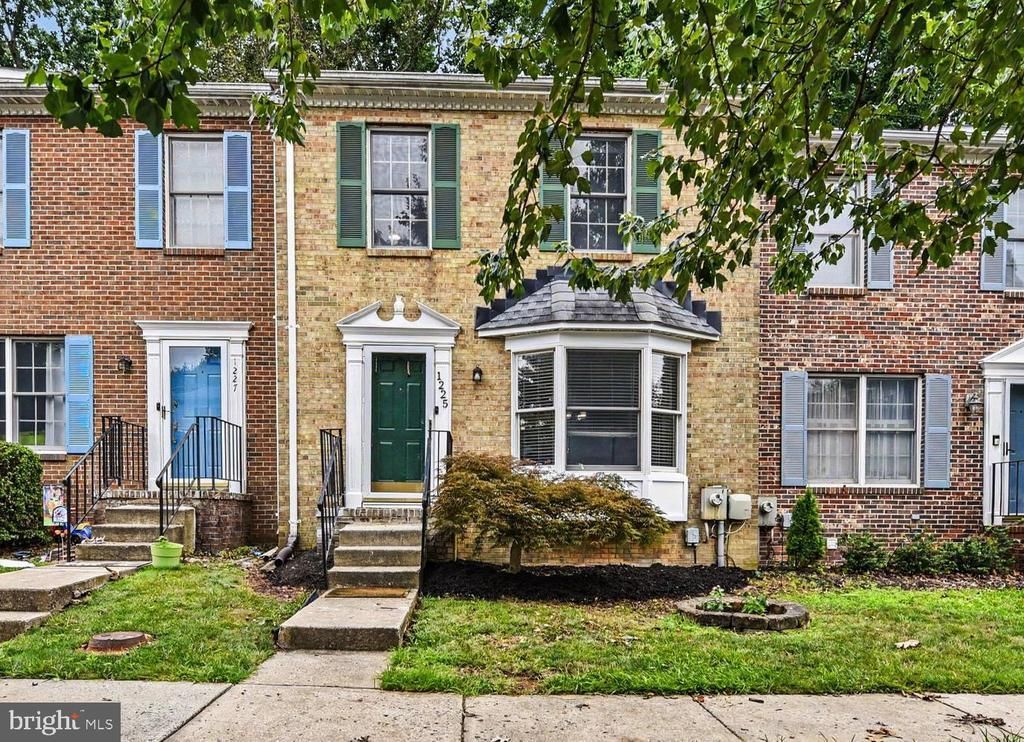
Beautifully Maintained Brick Front Townhome in Foxborough Farms! This home is featuring 3 bedrooms, 2-1/2 bathrooms, & a fully finished lower level with walk out. Enter the home to a spacious main level including a large foyer with hardwood flooring & coat closet, a fully remodeled half bath, and a sunlight living rm with beautiful bay window, crown molding and updated carpet. Make your way into the Fully Renovated Eat-In Kitchen with gorgeous granite counters, stainless steel appliances, soft close cabinetry, pantry, built in workspace, luxury vinyl flooring, crown molding, ceiling fan, and updated door leading to rear deck. The kitchen looks through to the Dining/Multi-Purpose Rm that includes custom & chair rail molding, and updated carpet. Heading upstairs you will find a Large Primary Suite with 2 French Door closets, updated luxury vinyl flooring, ceiling fan, and on-suite bath. The Fully Remodeled Primary Bath includes ceramic tile flooring, new vanity & lighting, and new walk-in Shower. Down the hall is 2 additional spacious bedrooms both with ceiling fans, updated luxury vinyl flooring, and french door closets, and a full bath with ceramic tile flooring and tub/shower combination. The lower level showcases an expansive Recreation Room, den/office with luxury vinyl flooring and custom built-in wall, storage room and laundry rm with cedar closet. The recreation room includes ceramic tile flooring and slider leading out to rear yard. Step outside to peace & serenity and enjoy the large 14 x15 deck with a private rear yard views backing to woods! Updates include Roof 2016, Remodeled Primary Bath 2025, Remodeled Half Bath 2026, Updated Luxury Vinyl Flooring, Remodeling Kitchen and more! This home is a must see!
Property Features
Property Type: Residential - Townhouse
Basement: Connecting Stairway, Fully Finished, Heated, Interior Access, Outside Entrance, Rough Bath Plumb, Walkout Level
Basement: Yes
Cooling: Ceiling Fan(s), Central A/C
Fuel Type: Electric
Heating: Heat Pump(s)
Home Style: Colonial
Lot Size: 0.05 Acres
Roof Type: Shingle
Stories: 3.0
Taxes: $2,766
Year Built: 1989
Feature Descriptions
Additional Structures: Above Grade, Below Grade
Appliances: Dishwasher, Disposal, Dryer, Oven/Range - Electric, Range Hood, Refrigerator, Stove, Washer, Built-In Microwave, Exhaust Fan, Stainless Steel Appliances, Water Heater
Days on Site: 5
Exterior: Sidewalks, Street Lights
Exterior: Combination, Brick
Flooring: Luxury Vinyl Plank, Carpet, Ceramic Tile, Hardwood
HOA Fee: $105.00/Monthly
Interior: Attic, Kitchen - Table Space, Dining Area, Chair Railings, Crown Moldings, Wood Floors, Primary Bath(s), Floor Plan - Traditional, Bathroom - Walk-In Shower, Bathroom - Tub Shower, Carpet, Cedar Closet(s), Ceiling Fan(s), Formal/Separate Dining Room, Kitchen - Eat-In, Pantry, Recessed Lighting, Upgraded Countertops
Lot: Backs to Trees, Front Yard, Interior, Partly Wooded, Private, Rear Yard
Lot Dimensions: 0.05 Acre(S)
Municipality: Bel Air
Number of Rooms: 11
Parking Features: Assigned
Rooms: Living Room, Dining Room, Primary Bedroom, Bedroom 2,Bedroom 3,Kitchen, Family Room, Foyer, Laundry, Office, Storage Room, Primary Bathroom, Full Bath, Half Bath
Sewer: Public Sewer
SQFT Above Finished: 1452
SQFT Below Finished: 540
SQFT Total Finished: 1992
Structure Type: Interior Row/Townhouse
Water: Public
Windows: Bay/Bow
Wooded: Yes
Room Sizes
Living Room: 12 x 11 Level - Main
Bedroom 2: 14 x 9 Level - Upper 1
Family Room: 18 x 16 Level - Lower 1
Dining Room: 12 x 9 Level - Main
Bedroom 3: 8 x 11 Level - Upper 1
Primary Bedroom: 17 x 12 Level - Upper 1
Kitchen: 19 x 12 Level - Main
Foyer: 11 x 7 Level - Main
Primary Bathroom: 7 x 5 Level - Upper 1
Full Bath: 7 x 5 Level - Upper 1
Half Bath: 8 x 3 Level - Main
Laundry: 11 x 8 Level - Lower 1
Storage Room: 7 x 6 Level - Lower 1
Office: 11 x 10 Level - Lower 1
Local Schools
School District: HARFORD COUNTY PUBLIC SCHOOLS
Listed By / Shown By
Listed By
Agency Name: Cummings & Co Realtors
Agency Phone: 4108230033
Shown By
Agency Title: RealtyMark
Agency Phone: 888-260-0040

Estimate Your Payment
Estimated Payment
$ 1,111.53 per month $778.95 Principal & Interest $230.50 Property Tax $102.08 Homeowner's InsuranceChange Payment Information


1225 Kirby Circle | MLS# MDHR2057338
This townhouse located at 1225 Kirby Circle , Bel Air, MD 21015 is currently listed for sale with an asking price of $350,000. This property was built in 1989 and has 3 bedrooms and 2 full and 1 partial baths with 1992 sq. ft. Kirby Circle is located in the FOXBOROUGH FARMS subdivision within the HARFORD COUNTY PUBLIC SCHOOLS school district. Search FOXBOROUGH FARMS real estate on www.realtymark.net today.