
BEDS3
BATHS2 full
SQUARE FEET1,962
MLS#NJGL2077550
STATUSACTIVE
PROPERTY TYPEResidential - Single Family
SUBDIVISIONPITMAN HILLS
SCHOOLGLASSBORO PUBLIC SCHOOLS
Property Description
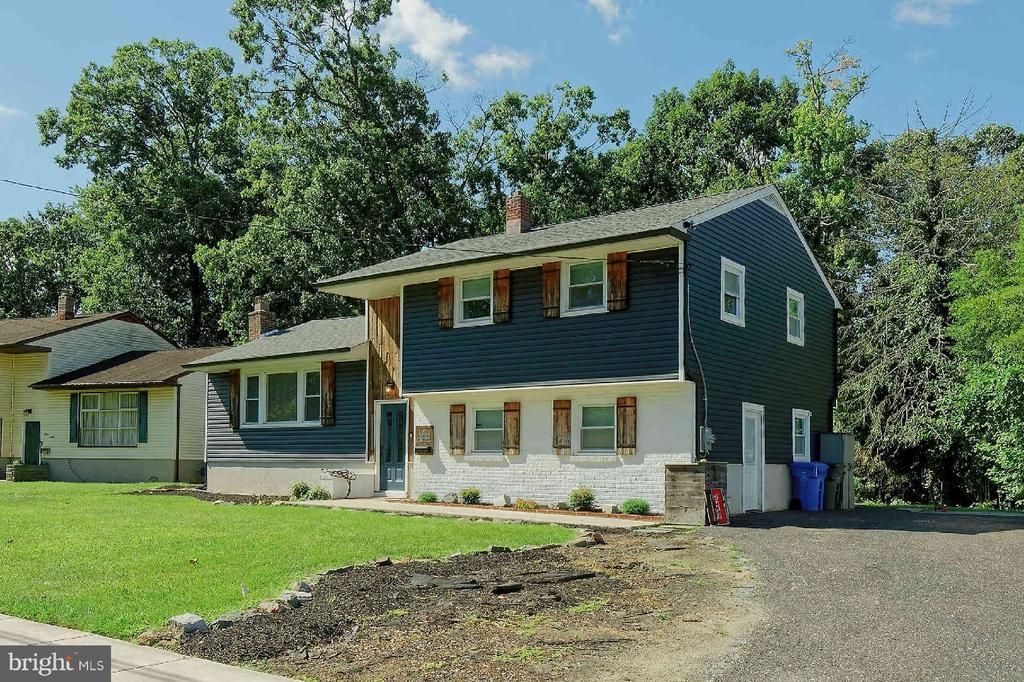
Nestled in the charming Pitman Hills neighborhood, this beautifully renovated split-level home offers a smart three-level layout designed for both everyday comfort and modern entertaining. The main level greets you with an open-concept flow featuring stunning hardwood floors and recessed lighting. At the heart of the home is a chef-inspired kitchen boasting durable granite countertops, a deep farmhouse sink, stainless steel appliances with a 6-burner stove, and a unique garage-style pass-through window. Sliding glass doors off the kitchen open directly to an expansive 20x20 deck (built just a few years ago), stepping down to a private, level, landscaped yard. Head down to the lower level to find a cozy living room, a full bathroom, laundry facilities, and a versatile converted garage space—perfect for a home office, playroom, or potential 4th bedroom (easily converted back to a garage if desired). The upper level hosts three spacious, light-filled bedrooms and the second full bathroom. Enjoy complete peace of mind with a 5-year-old roof, a brand-new central air condensing unit, and energy-efficient updates completed in 2020. Conveniently located near local parks, shopping, and downtown dining. Join us for the Open House on Thursday, September 3rd from 5:30 PM to 7:30 PM!
Property Features
Property Type: Residential - Single Family
Cooling: Central A/C
Fuel Type: Natural Gas
Heating: Forced Air
Home Style: Split Level
Lot Size: 0.23 Acres
Roof Type: Architectural Shingle
Stories: 2.5
Taxes: $7,754
Year Built: 1964
Feature Descriptions
Accessibility: 2+ Access Exits
Additional Structures: Above Grade, Below Grade
Appliances: Built-In Microwave, Dishwasher, Dryer - Gas, Dryer, Energy Efficient Appliances, Microwave, Oven - Self Cleaning, Oven/Range - Gas, Refrigerator, Six Burner Stove, Stainless Steel Appliances, Washer, Water Heater
Days on Site: 6
Exterior: Exterior Lighting, Sidewalks, Street Lights
Exterior: Frame
Flooring: Hardwood, Carpet
Interior: Attic, Bathroom - Tub Shower, Bathroom - Stall Shower, Bathroom - Walk-In Shower, Breakfast Area, Built-Ins, Carpet, Ceiling Fan(s), Dining Area, Floor Plan - Open, Formal/Separate Dining Room, Kitchen - Eat-In, Kitchen - Island, Recessed Lighting, Skylight(s), Upgraded Countertops, Walk-in Closet(s), Wood Floors
Location: Middle Of Block
Lot: Front Yard, Landscaping, Level, Private, Rear Yard, SideYard(s)
Lot Dimensions: 0.23 Acre(S)
Municipality: GLASSBORO BORO
Number of Rooms: 10
Parking Notes: 4 Total Parking Spaces
Rooms: Living Room, Dining Room, Primary Bedroom, Bedroom 2,Bedroom 3,Kitchen, Laundry, Office, Bathroom 1,Bathroom 2
Sewer: Public Sewer
SQFT Above Finished: 1962
SQFT Total Finished: 1962
Structure Type: Detached
Total Garage/Parking Spaces: 4
Water: Public
Room Sizes
Primary Bedroom: 22 x 12 Level - Upper 1
Bedroom 2: 15 x 10 Level - Upper 1
Bedroom 3: 12 x 10 Level - Upper 1
Bathroom 1: 12 x 6 Level - Upper 1
Dining Room: 16 x 10 Level - Main
Kitchen: 16 x 13 Level - Main
Bathroom 2: 10 x 7 Level - Lower 1
Laundry: 10 x 8 Level - Lower 1
Office: 20 x 12 Level - Lower 1
Living Room: 17 x 14 Level - Lower 1
Local Schools
High School: GLASSBORO H.S.
Middle School: GLASSBORO
Elementary School: GLASSBORO
School District: GLASSBORO PUBLIC SCHOOLS
Listed By / Shown By
Listed By
Agency Name: Keller Williams Realty - Washington Township
Agency Phone: 8565821200
Shown By
Agency Title: RealtyMark
Agency Phone: 888-260-0040

Estimate Your Payment
Estimated Payment
$ 1,690.82 per month $923.61 Principal & Interest $646.17 Property Tax $121.04 Homeowner's InsuranceChange Payment Information


1222 Glen Ridge Drive | MLS# NJGL2077550
This single family home located at 1222 Glen Ridge Drive, Glassboro, NJ 08028 is currently listed for sale with an asking price of $415,000. This property was built in 1964 and has 3 bedrooms and 2 full baths with 1962 sq. ft. Glen Ridge Drive is located in the PITMAN HILLS subdivision within the GLASSBORO PUBLIC SCHOOLS school district. Search PITMAN HILLS real estate on www.realtymark.net today.