
BEDS4
BATHS1 full 1 partial
SQUARE FEET1,875
MLS#DENC2108708
STATUSACTIVE UNDER CONTRACT
PROPERTY TYPEResidential - Single Family
SUBDIVISIONSHERWOOD PARK II
SCHOOLRED CLAY CONSOLIDATED
Property Description
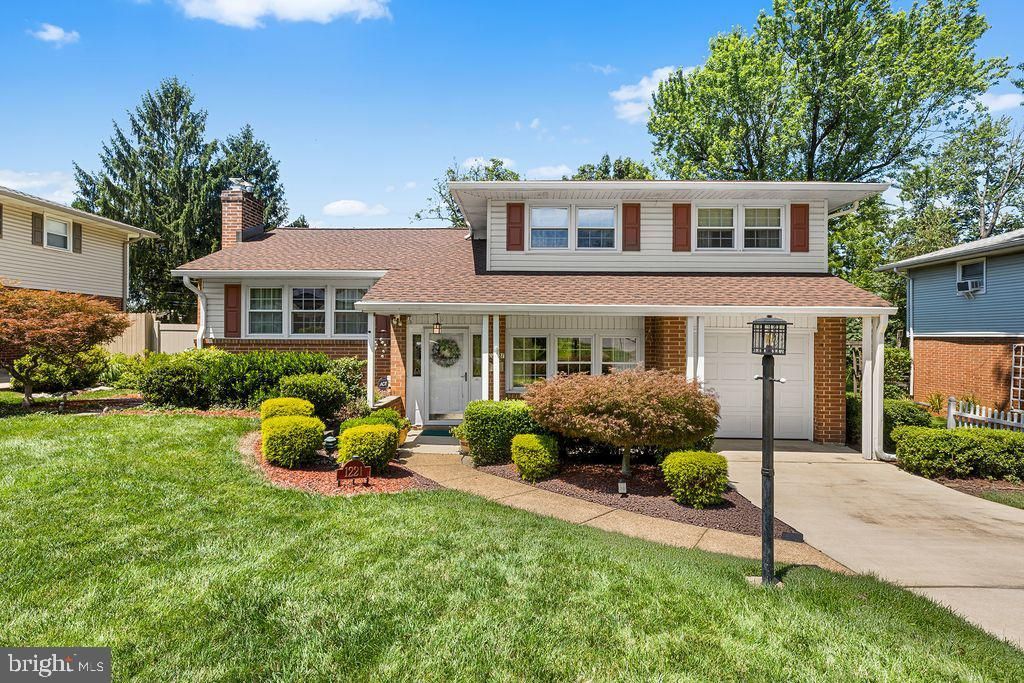
Welcome home to this stunning, impeccably maintained split-level where every major update has been done for you! Truly move-in ready, this home features a remodeled kitchen with stainless appliances, quartz countertops and striking shaker cabinetry. Both the full bath and powder room have been tastefully redesigned, including radiant heat flooring in the full bath, there is fresh, neutral paint throughout, new carpeting, refinished hardwood, new roof, a/c, water heater and garage door. A convenient EV charger has been installed and you'll enjoy the peace of mind that comes with a newly waterproofed basement! If that's not enough, step outside to your beautifully landscaped backyard oasis featuring a private patio and fenced in yard, perfect for entertaining or unwinding after a long day! Located in Sherwood Park II, Red Clay School District, this home offers the perfect blend of style, comfort and convenience. Centrally located -- just unpack and start making memories!
Property Features
Property Type: Residential - Single Family
Basement: Connecting Stairway, Interior Access, Unfinished, Water Proofing System
Basement: Yes
Cooling: Central A/C
Fireplaces: 1
Fuel Type: Natural Gas
Heating: Hot Water
Home Style: Split Level
Lot Size: 0.22 Acres
Roof Type: Architectural Shingle
Stories: 3.0
Taxes: $3,513
Year Built: 1959
Feature Descriptions
Additional Structures: Above Grade, Below Grade
Appliances: Dishwasher, Dryer, Exhaust Fan, Icemaker, Microwave, Energy Efficient Appliances, Oven - Self Cleaning, Refrigerator, Stainless Steel Appliances, Washer, Freezer, Oven/Range - Electric
Days on Site: 26
Electric: 200+ Amp Service
Exterior: Brick
Exterior: Sidewalks, Exterior Lighting
Fencing: Rear
Fireplace: Brick, Fireplace - Glass Doors, Wood, Mantel(s)
Flooring: Carpet, Heated, Luxury Vinyl Plank, Hardwood, Tile/Brick
Interior: Bathroom - Tub Shower, Built-Ins, Carpet, Chair Railings, Combination Dining/Living, Family Room Off Kitchen, Floor Plan - Traditional, Formal/Separate Dining Room, Upgraded Countertops, Wainscotting, Window Treatments, Wood Floors
Location: Suburban
Lot: Front Yard, Rear Yard, SideYard(s), Sloping
Lot Dimensions: 0.22 Acre(S)
Parking Features: Concrete Driveway
Parking Notes: 3 Total Parking Spaces
Sewer: Public Sewer
Special View Info: Street
SQFT Above Finished: 1252
SQFT Below Finished: 623
SQFT Total Finished: 1875
Structure Type: Detached
Total Garage/Parking Spaces: 3
Utilities: Cable TV Available, Electric Available, Natural Gas Available, Phone Available, Sewer Available, Water Available
Water: Public
Windows: Double Hung, Storm
Local Schools
School District: RED CLAY CONSOLIDATED
Listed By / Shown By
Listed By
Agency Name: Weichert, Realtors - Cornerstone
Agency Phone: 6104360400
Shown By
Agency Title: RealtyMark
Agency Phone: 888-260-0040

Estimate Your Payment
Estimated Payment
$ 1,415.18 per month $992.38 Principal & Interest $292.75 Property Tax $130.05 Homeowner's InsuranceChange Payment Information


1221 Pecksniff Road | MLS# DENC2108708
This single family home located at 1221 Pecksniff Road, Wilmington, DE 19808 is currently listed for sale with an asking price of $445,900. This property was built in 1959 and has 4 bedrooms and 1 full and 1 partial baths with 1875 sq. ft. Pecksniff Road is located in the SHERWOOD PARK II subdivision within the RED CLAY CONSOLIDATED school district. Search SHERWOOD PARK II real estate on www.realtymark.net today.