
BEDS3
BATHS2 full 1 partial
SQUARE FEET2,500
MLS#DENC2112438
STATUSACTIVE
PROPERTY TYPEResidential - Townhouse
SUBDIVISIONWESTHAMPTON
SCHOOLRED CLAY CONSOLIDATED
Property Description
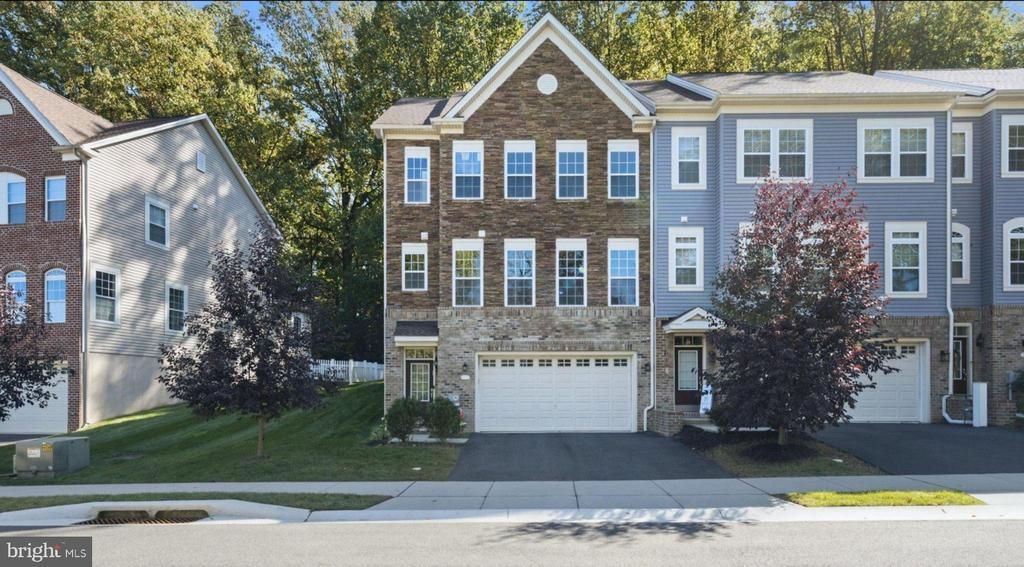
Welcome to this 5 yr. young beautiful end unit townhome in the highly sought after Westhampton community! Rarely do end unit homes come up for sale in this well manicured and walkable neighborhood. The exterior of the home is highlighted with beautiful fieldstone and backs to trees for privacy. The interior features an open concept floor plan with lots of natural light throughout for the perfect blend of living and comfort. The main living area seamlessly connects the awesome kitchen, dining area, & living room. Just off the kitchen is a bright optional sun room with access to the rear deck which overlooks the private yard. The gourmet kitchen is highlighted with a large center island, 42"white cabinetry with soft close drawers, quartz countertops, Mother of Pearl shell backsplash, 5 burner gas cooktop & more! There is beautiful hardwood flooring and 9' ceilings throughout the entire home. The top level features the upgraded primary ensuite located in the back featuring 2 walk-in closets and the luxury bath with dual sink vanities, soaking tub, & shower. Two additional generous sized bedrooms, hall bathroom, and convenient laundry room complete this upper level. The lower level is unfinished but has a walk out window and rough-in plumbing for future living space. The 2 car garage has a utility closet for the high efficency gas heater and water heater. There is overflow parking conventiently located across the street for guests. This home is located in the beautiful Pike Creek Valley and minutes to Hockessin with parks, shopping, dining, & library. A beautiful turn-key home located in a great area!
Property Features
Property Type: Residential - Townhouse
Basement: Yes
Basement: Unfinished, Rough Bath Plumb
Cooling: Central A/C
Fuel Type: Natural Gas
Garage: 2
Heating: Forced Air
Home Style: Colonial
Lot Size: 0.10 Acres
Roof Type: Asphalt
Stories: 3.0
Taxes: $5,798
Year Built: 2021
Feature Descriptions
Additional Structures: Above Grade
Days on Site: 11
Exterior: Stone, Brick, Vinyl Siding
Exterior: Sidewalks, Street Lights
HOA Fee: $1200.00/Annually
Lot Dimensions: 0.10 Acre(S)
Parking Notes: 4 Total Parking Spaces
Pet Restrictions: No Pet Restrictions
Rooms: Living Room, Dining Room, Bedroom 2,Bedroom 3,Kitchen, Bedroom 1,Sun/Florida Room, Bathroom 1
Sewer: Public Sewer
SQFT Above Finished: 2500
SQFT Total Finished: 2500
Structure Type: End of Row/Townhouse
Total Garage/Parking Spaces: 4
Water: Public
Room Sizes
Living Room: 19 x 16 Level - Main
Kitchen: 18 x 13 Level - Main
Sun/Florida Room: 14 x 12 Level - Main
Dining Room: 14 x 13 Level - Main
Bedroom 1: 17 x 12 Level - Upper 1
Bedroom 2: 11 x 10 Level - Upper 1
Bedroom 3: 12 x 10 Level - Upper 1
Bathroom 1: 14 x 12 Level - Upper 1
Local Schools
School District: RED CLAY CONSOLIDATED
Listed By / Shown By
Listed By
Agency Name: RE/MAX Point Realty
Agency Phone: 3024262211
Shown By
Agency Title: RealtyMark
Agency Phone: 888-260-0040

Estimate Your Payment
Estimated Payment
$ 2,119.37 per month $1,446.62 Principal & Interest $483.17 Property Tax $189.58 Homeowner's InsuranceChange Payment Information


122 Westhampton Drive | MLS# DENC2112438
This townhouse located at 122 Westhampton Drive, Wilmington, DE 19808 is currently listed for sale with an asking price of $650,000. This property was built in 2021 and has 3 bedrooms and 2 full and 1 partial baths with 2500 sq. ft. Westhampton Drive is located in the WESTHAMPTON subdivision within the RED CLAY CONSOLIDATED school district. Search WESTHAMPTON real estate on www.realtymark.net today.