
BEDS3
BATHS2 full 1 partial
MLS#4049938
STATUS
PROPERTY TYPERental - Single Family
Property Description
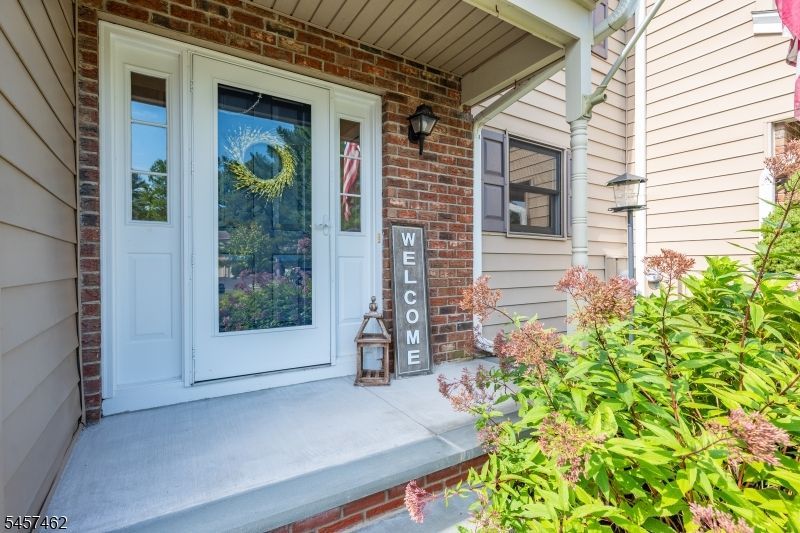
Welcome to 122 Sunrise Drive, a beautifully maintained 3-bedroom, 2.5-bath townhome in the desirable Sunrise at Gillette community. This bright and inviting home offers a spacious layout designed for comfortable everyday living.The main level features generous living and dining areas with a cozy fireplace and access to a private deck, perfect for relaxing or outdoor dining. Updated bathrooms add a fresh, modern touch. Upstairs, you'll find three generously sized bedrooms, including a primary suite with a private bath.Additional highlights include an attached one-car garage, additional parking, in-unit laundry, and ample storage. Enjoy convenient access to the community pool, tennis courts, and clubhouse, plus nearby parks, shopping, dining, and transportation. Ideally located with easy access to Route 78 and NJ Transit. No pets.
Property Features
Property Type: Rental - Single Family
Cooling: 1 Unit, Central Air
Fuel Type: Gas-Natural
Garage: 1
Heating: 1 Unit, Forced Hot Air
Lot Size: 0.04 Acres
Year Built: 1985
Amenities
Deck
Open Porch(es)
Sidewalk
Storm Door(s)
Storm Window(s)
Tennis Courts
Feature Descriptions
Appliances: Carbon Monoxide Detector, Dishwasher, Dryer, Kitchen Exhaust Fan, Range/Oven-Gas, Refrigerator, Sump Pump, Washer
Driveway: 1 Car Width, Blacktop, Driveway-Exclusive
Flooring: Tile, Wood
Lease Terms: 1 Year
Location: Residential Area
Lot: Level Lot
Lot Dimensions: 0.04 acre(s)
Parking Notes: Attached Garage, Built-In Garage
Sewer: Public Sewer
Tenant Pays: Cable T.V., Electric, Gas, Heat, Hot Water, Water
Utilities: Electric, Gas-Natural
Water: Public Water
Room Sizes
Primary: 18x13
Bedroom 2: 13x11
Bedroom 3: 13x11
Dining Room: 13x12
Kitchen: 11x11
Living Room: 18x13
Local Schools
High School: Watchung
Middle School: Central
Elementary School: Millington
Listed By / Shown By
Listed By
Agency Name: WEICHERT REALTORS
Agency Contact: 917-499-8626
Shown By
Agency Title: RealtyMark
Agency Phone: 888-260-0040


122 Sunrise Dr | MLS# 4049938
This property located at 122 Sunrise Dr, Long Hill, NJ 07933 is currently listed for rent with an asking price of $3,950 / Monthly. Search Long Hill real estate on www.realtymark.net today.