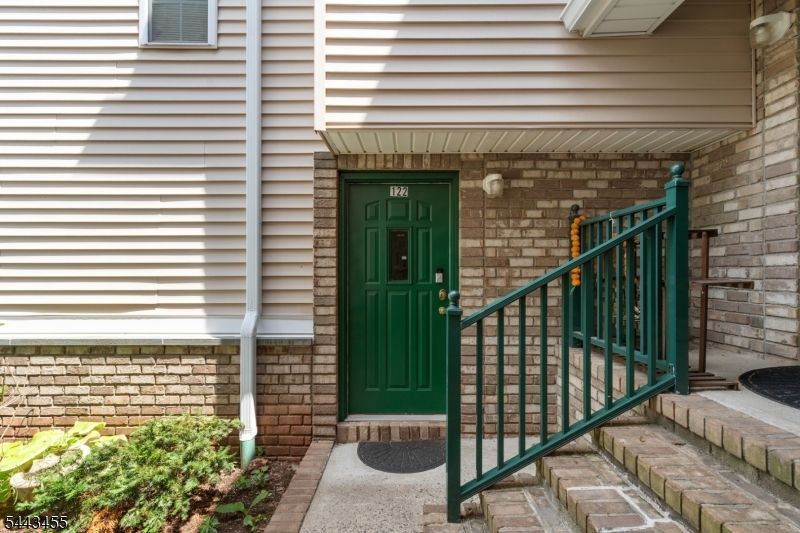

BEDS2
BATHS2 full 1 partial
MLS#4038766
STATUS
PROPERTY TYPEResidential - Townhouse
Property Description
Welcome to this beautifully maintained 2-bedroom, 2.5-bath townhome in the desirable Montgomery Woods community. Designed for comfortable, low-maintenance living, this home features a bright, open floor plan with spacious living and dining areas, perfect for everyday living and entertaining. The well-appointed kitchen offers ample cabinetry and workspace and flows seamlessly into the main living area. Upstairs, the generous primary suite includes a private en-suite bath and abundant closet space, while the second bedroom is ideal for guests, a home office, or additional living space. The versatile loft provides the perfect flex space for a home office, sitting area, or playroom and can easily be converted into a third bedroom to accommodate your changing lifestyle. A convenient second-floor laundry area adds everyday functionality. The fully finished lower level offers a spacious recreation room, ideal for a media room, home gym, or additional living space. An attached one-car garage provides added convenience and storage. Step outside to your private patio, perfect for relaxing or outdoor dining. Residents of Montgomery Woods enjoy beautifully maintained grounds, walking paths, tennis courts, and a playground. Located in the award-winning Montgomery Township School District and just minutes from shopping, dining, Princeton, major highways, and public transportation, this move-in-ready home offers the perfect combination of comfort, convenience, and an exceptional lifestyle.
Property Features
Property Type: Residential - Townhouse
Basement: Finished
Basement: Yes
Cooling: 1 Unit, Ceiling Fan, Central Air, House Exhaust Fa
Fuel Type: Electric, Gas-Natural
Garage: 1
Heating: 1 Unit
Home Style: Multi Floor Unit, Townhouse-Interior
Roof Type: Asphalt Shingle
Taxes: $10,753
Year Built: 2002
Amenities
Patio
Tennis Courts
Feature Descriptions
Appliances: Carbon Monoxide Detector, Dishwasher, Dryer, Instant Hot Water, Kitchen Exhaust Fan, Microwave Oven, Range/Oven-Electric, Refrigerator, Sump Pump, Wall Oven(s) - Gas, Washer
Days on Site: 10
Driveway: 1 Car Width, Common
Exterior: Brick, Metal Siding, Vinyl Siding
Flooring: Carpeting, Laminate, Tile
Lot: Cul-De-Sac
Parking Notes: Built-In Garage, Garage Door Opener
Pool: Above Ground
Sewer: Public Sewer
Swimming Pool: Yes
Utilities: Electric, Gas-Natural
Water: Public Water
Room Sizes
Primary: 17x12
Bedroom 2: 17x9
Dining Room: 17x13
Kitchen: 10x17
Living Room: 21x12
Loft: 26x13
Listed By / Shown By
Listed By
Agency Name: REDFIN CORPORATION
Agency Contact: 609-216-7035
Shown By
Agency Title: RealtyMark
Agency Phone: 888-260-0040

Estimate Your Payment
Estimated Payment
$ 2,403.91 per month $1,333.11 Principal & Interest $896.08 Property Tax $174.71 Homeowner's InsuranceChange Payment Information


122 Rip Van Dam Ct | MLS# 4038766
This townhouse located at 122 Rip Van Dam Ct, Montgomery, NJ 08502 is currently listed for sale with an asking price of $599,000. This property was built in 2002 and has 2 bedrooms and 2 full and 1 partial baths. Search Montgomery real estate on www.realtymark.net today.