
BEDS3
BATHS2 full
SQUARE FEET1,395
MLS#DESU2119762
STATUSPENDING
PROPERTY TYPEResidential - Single Family
SCHOOLLAUREL
Property Description
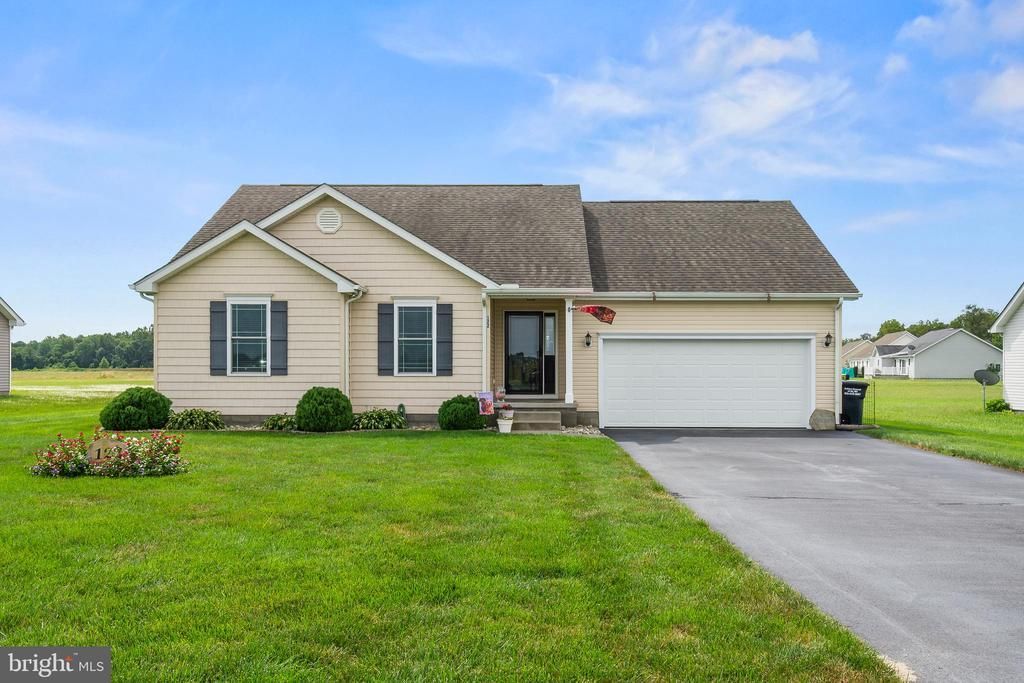
Clean, well-maintained, and move-in ready! This inviting rancher offers three bedrooms and two full baths with a comfortable, functional layout. The living room features attractive luxury vinyl plank flooring, while the kitchen is equipped with stainless steel appliances, granite countertops, LVP flooring, an eating area, and a convenient laundry closet. The spacious owner’s suite includes a private full bath and walk-in closet, with two additional nicely sized bedrooms and a guest bath completing the interior. Sliding glass doors lead to a recently covered patio overlooking the large rear yard, beautifully enclosed with wrought iron fencing—perfect for relaxing or entertaining. Additional highlights include a two-car attached garage, newer HVAC, and all-electric utilities. The property is serviced by an on-site well and septic system and is situated in a quiet location with easy access to Seaford, Laurel, and Salisbury. A wonderful opportunity for those seeking a well-cared-for home in a peaceful setting!
Property Features
Property Type: Residential - Single Family
Cooling: Central A/C
Fuel Type: Electric
Garage: 2
Heating: Heat Pump(s)
Home Style: Ranch/Rambler
Lot Size: 0.52 Acres
Roof Type: Shingle
Stories: 1.0
Taxes: $1,200
Year Built: 2017
Feature Descriptions
Additional Structures: Above Grade, Below Grade
Appliances: Built-In Microwave, Built-In Range, Dishwasher, Refrigerator
Building Name: NONE AVAILABLE
Days on Site: 42
Electric: 200+ Amp Service
Exterior: Frame, CPVC/PVC, Stick Built, Vinyl Siding
Exterior: Exterior Lighting, Sidewalks
Fencing: Partially, Wrought Iron
Flooring: Carpet, Luxury Vinyl Plank
Interior: Bathroom - Tub Shower, Breakfast Area, Carpet, Ceiling Fan(s), Combination Kitchen/Dining, Primary Bath(s), Walk-in Closet(s), Combination Dining/Living, Floor Plan - Open, Kitchen - Eat-In, Recessed Lighting, Upgraded Countertops, Window Treatments
Location: Suburban
Lot: Front Yard, Interior, Open, Rear Yard
Lot Dimensions: 0.52 Acre(S)
Parking Features: Paved Driveway
Parking Notes: 8 Total Parking Spaces
Pet Restrictions: No Pet Restrictions
Sewer: Gravity Sept Fld
Special View Info: Pasture, Street
SQFT Above Finished: 1395
SQFT Total Finished: 1395
Structure Type: Detached
Total Garage/Parking Spaces: 8
Utilities: Cable TV Available, Electric Available, Phone Available, Water Available
Water: Well
Windows: Double Hung
Local Schools
School District: LAUREL
Listed By / Shown By
Listed By
Agency Name: The Watson Realty Group, LLC
Agency Phone: 3024224400
Shown By
Agency Title: RealtyMark
Agency Phone: 888-260-0040

Estimate Your Payment
Estimated Payment
$ 980.78 per month $778.73 Principal & Interest $100.00 Property Tax $102.05 Homeowner's InsuranceChange Payment Information


122 High Street | MLS# DESU2119762
This single family home located at 122 High Street, Bethel, DE 19931 is currently listed for sale with an asking price of $349,900. This property was built in 2017 and has 3 bedrooms and 2 full baths with 1395 sq. ft. High Street is located within the LAUREL school district. Search Bethel real estate on www.realtymark.net today.