
BEDS2
BATHS1 full
SQUARE FEET528
MLS#NJBL2117226
STATUSACTIVE
PROPERTY TYPEResidential - Single Family
SUBDIVISIONBROWNS MILLS
SCHOOLPEMBERTON TOWNSHIP SCHOOLS
Property Description
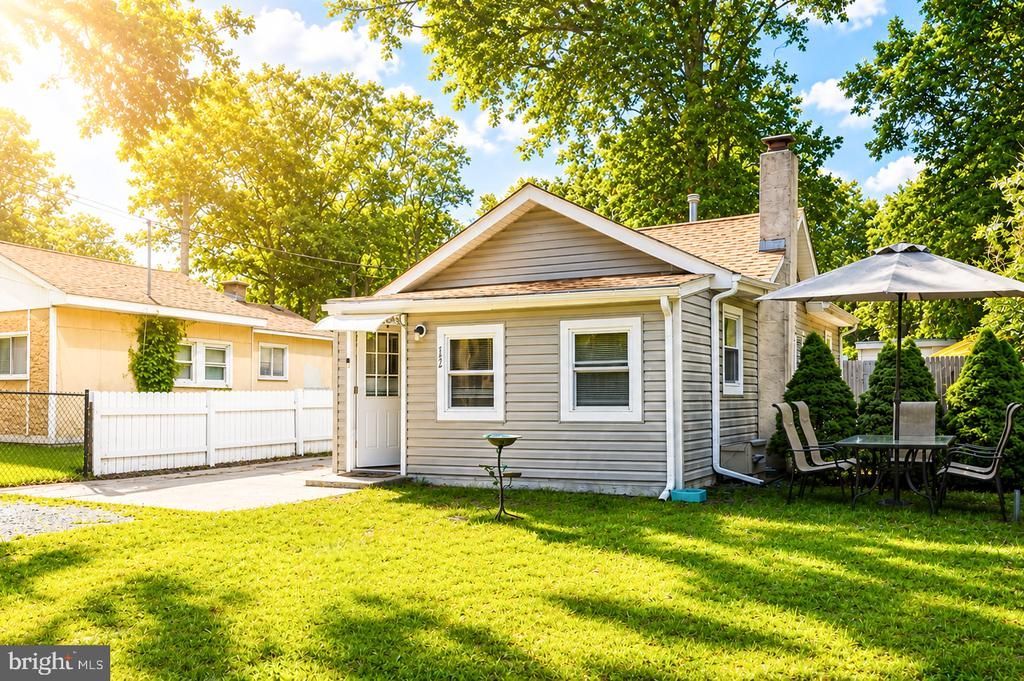
Welcome to 122 Garden Avenue, a bright and cozy, fully furnished 2-bedroom, 1-bath single-family home offering comfortable one-level living. The home features a functional layout with a bright living area and a dedicated laundry area. Outside, enjoy a spacious, fully fenced backyard with a sliding gate, complete with included patio furniture, and a large driveway providing ample off-street parking. Situated on a generous lot, the property offers potential for future expansion, subject to municipal approvals. Conveniently located just minutes from Acme Markets, the local library, Joint Base McGuire-Dix-Lakehurst (Texas Gate), parks, lakes, shopping, dining, and major roadways. Whether you’re looking for a primary residence, a weekend retreat, or an investment opportunity, this property offers flexibility and convenience. Don’t miss the opportunity to make this home your own. Schedule your private showing today!
Property Features
Property Type: Residential - Single Family
Cooling: Window Unit(s)
Fuel Type: Natural Gas
Heating: Central
Home Style: Bungalow
Lot Size: 0.00 Acre(S)
Stories: 1.0
Taxes: $2,568
Year Built: 1936
Feature Descriptions
Additional Structures: Above Grade, Below Grade
Appliances: Humidifier, Dryer - Gas, Washer, Microwave, Oven/Range - Gas, Refrigerator, Water Heater
Days on Site: 11
Exterior: Vinyl Siding
Exterior: Exterior Lighting, Gutter System, Play Area, Secure Storage
Fencing: Chain Link, Fully, Wood, Wrought Iron
Flooring: Luxury Vinyl Plank
Interior: Bathroom - Tub Shower, Combination Dining/Living, Kitchen - Galley
Location: Suburban
Lot: Level
Lot Dimensions: 0.00 Acre(S)
Municipality: PEMBERTON TWP
Number of Rooms: 6
Parking Features: Concrete Driveway, Gravel Driveway, Private
Parking Notes: 4 Total Parking Spaces
Pet Restrictions: No Pet Restrictions
Rooms: Living Room, Dining Room, Kitchen, Laundry
Sewer: Public Sewer
Special View Info: Garden/Lawn, Street
SQFT Above Finished: 528
SQFT Total Finished: 528
Structure Type: Detached
Total Garage/Parking Spaces: 4
Utilities: Cable TV, Natural Gas Available, Electric Available
Water: Public
Windows: Double Hung, Double Pane, Insulated
Local Schools
School District: PEMBERTON TOWNSHIP SCHOOLS
Listed By / Shown By
Listed By
Agency Name: Keller Williams Realty West Monmouth
Agency Phone: 7325369010
Shown By
Agency Title: RealtyMark
Agency Phone: 888-260-0040

Estimate Your Payment
Estimated Payment
$ 813.10 per month $529.68 Principal & Interest $214.00 Property Tax $69.42 Homeowner's InsuranceChange Payment Information


122 Garden Avenue | MLS# NJBL2117226
This single family home located at 122 Garden Avenue, Browns Mills, NJ 08015 is currently listed for sale with an asking price of $238,000. This property was built in 1936 and has 2 bedrooms and 1 full baths with 528 sq. ft. Garden Avenue is located in the BROWNS MILLS subdivision within the PEMBERTON TOWNSHIP SCHOOLS school district. Search BROWNS MILLS real estate on www.realtymark.net today.