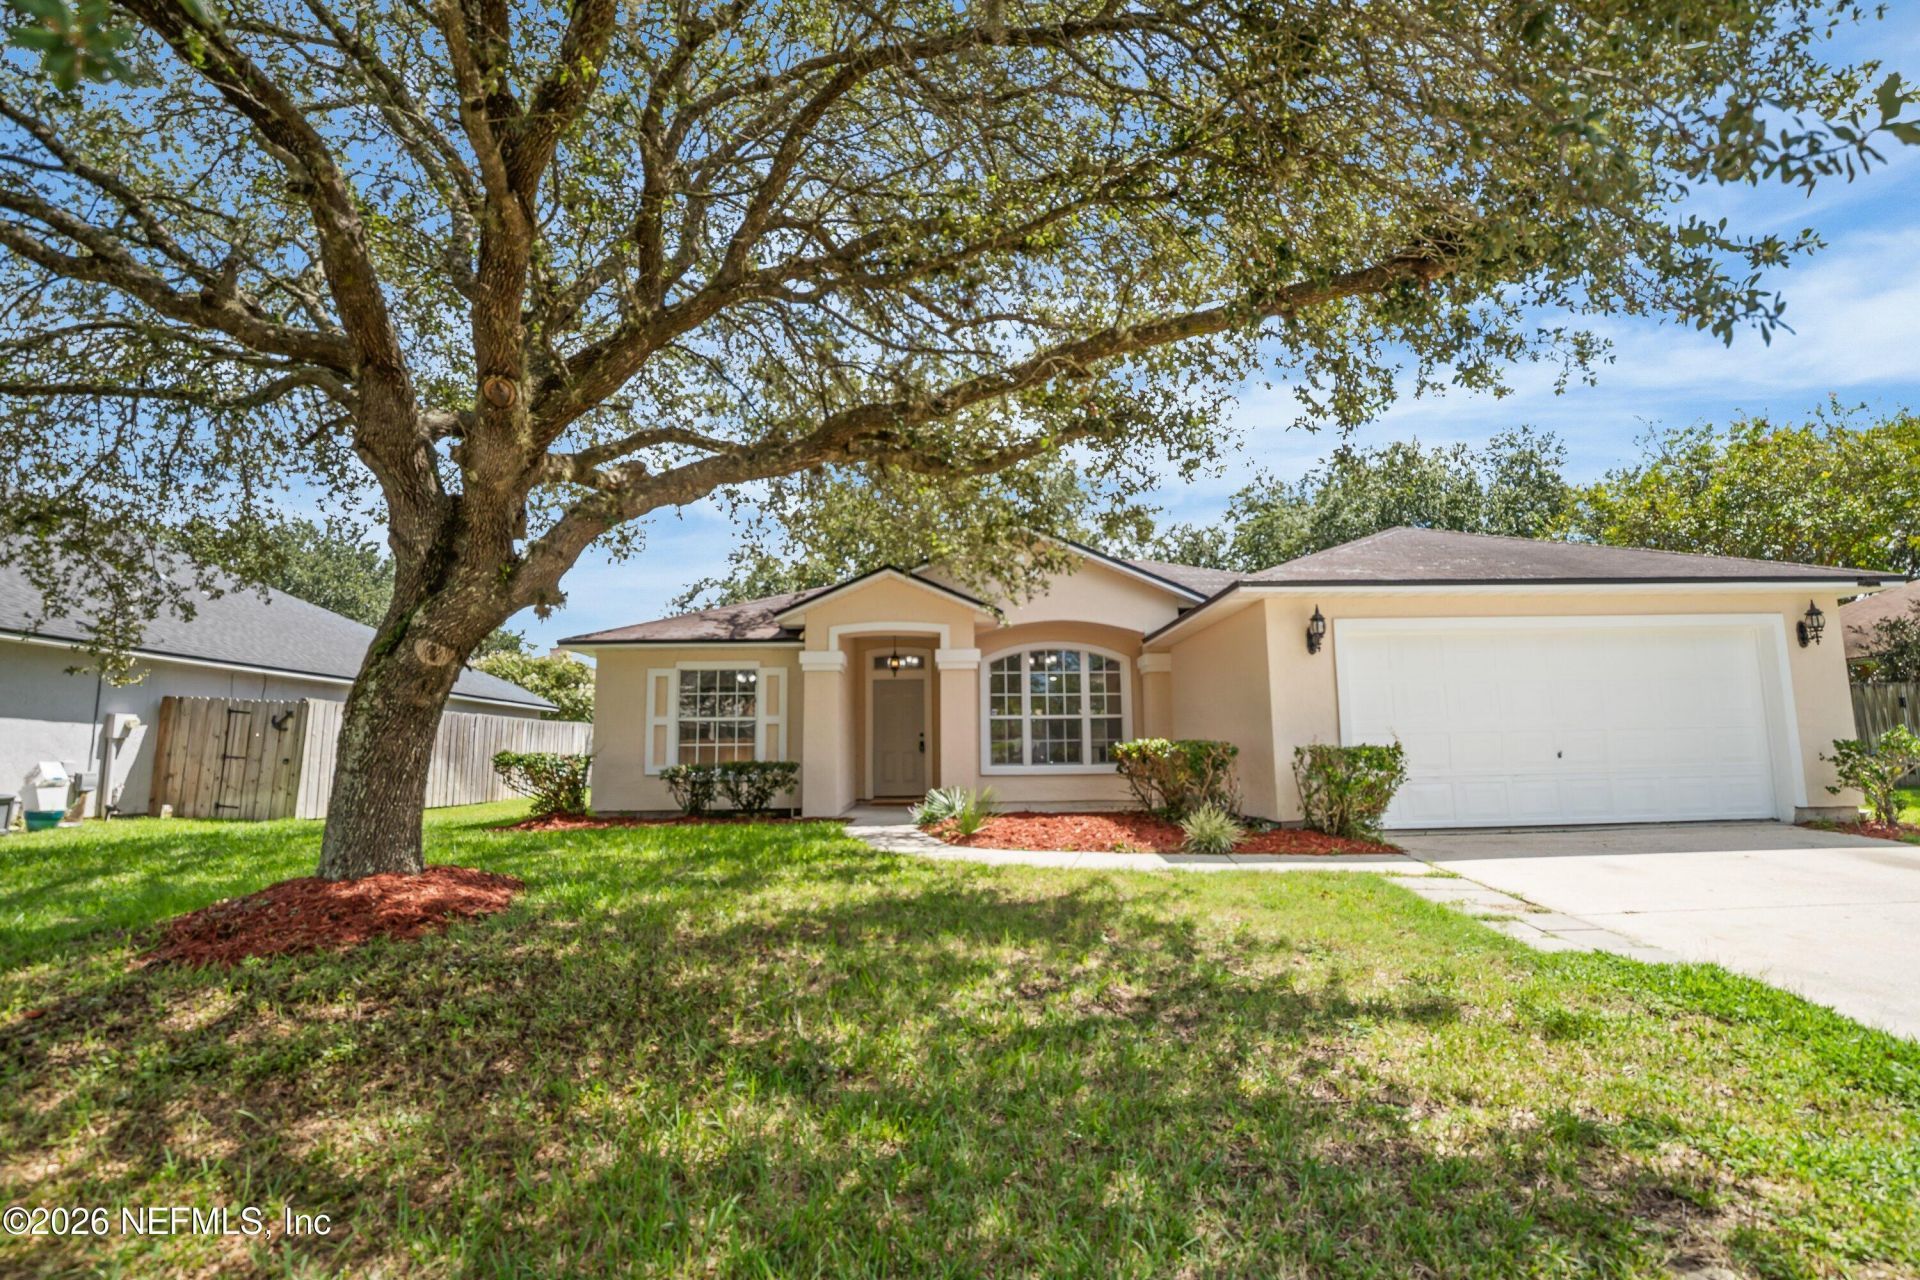

BEDS3
BATHS2 full
SQUARE FEET1,637
MLS#2163362
STATUSActive
PROPERTY TYPEResidential - Single Family
SUBDIVISIONCaptiva Bluff
Property Description
This stunning 3-bdrm, 2-bath home features a completely remodeled kitchen w/new cabinetry, & undermount sink, modern finishes. Luxury vinyl plank flooring flows throughout the home, w/the exception of the bathrooms. The fully equipped kitchen includes a range, refrigerator, microwave, dishwasher, plus a washer and dryer. Enjoy the spacious open floor plan featuring a formal dining room, breakfast nook, & a welcoming family room w/mantel fireplace. The split-bedroom layout offers privacy, while the owner's suite has been fully remodeled & boasts a large walk-in closet, double vanity, freestanding soaking tub, & a separate walk-in shower. Additional updates include fresh interior paint, new lighting fixtures, ceiling fans, & a remodeled secondary bthrm. Step outside to a covered patio & fenced backyard, perfect for entertaining family & friends. Conveniently located next to the community playground & just minutes from restaurants, grocery stores, River City Marketplace, & Jax Air Port.
Property Features
Property Type: Residential - Single Family
Cooling: Central Air, Electric
Fireplaces: 1
Heating: Central, Electric
Home Style: Traditional
Lot Size: 0.18 Acres
Roof Type: Shingle
Taxes: $4,940
Year Built: 2002
Feature Descriptions
Exterior: Frame, Vinyl Siding
Sewer: Public Sewer
Listed By / Shown By
Listed By
Agency Name: WATSON REALTY CORP
Shown By
Agency Title: RealtyMark
Agency Phone: 888-260-0040

Estimate Your Payment
Estimated Payment
$ 1,292.45 per month $778.73 Principal & Interest $411.67 Property Tax $102.05 Homeowner's InsuranceChange Payment Information


12193 Captiva Bluff Road S | MLS# 2163362
This single family home located at 12193 Captiva Bluff Road S, Jacksonville, FL 32226 is currently listed for sale with an asking price of $349,900. This property was built in 2002 and has 3 bedrooms and 2 full baths with 1637 sq. ft. Captiva Bluff Road S is located in the Captiva Bluff subdivision. Search Captiva Bluff real estate on www.realtymark.net today.