
BEDS3
BATHS2 full
SQUARE FEET2,050
MLS#PALN2029086
STATUSACTIVE
PROPERTY TYPEResidential - Single Family
SUBDIVISIONNORTH LONDONDERRY TWP
SCHOOLPALMYRA AREA
Property Description
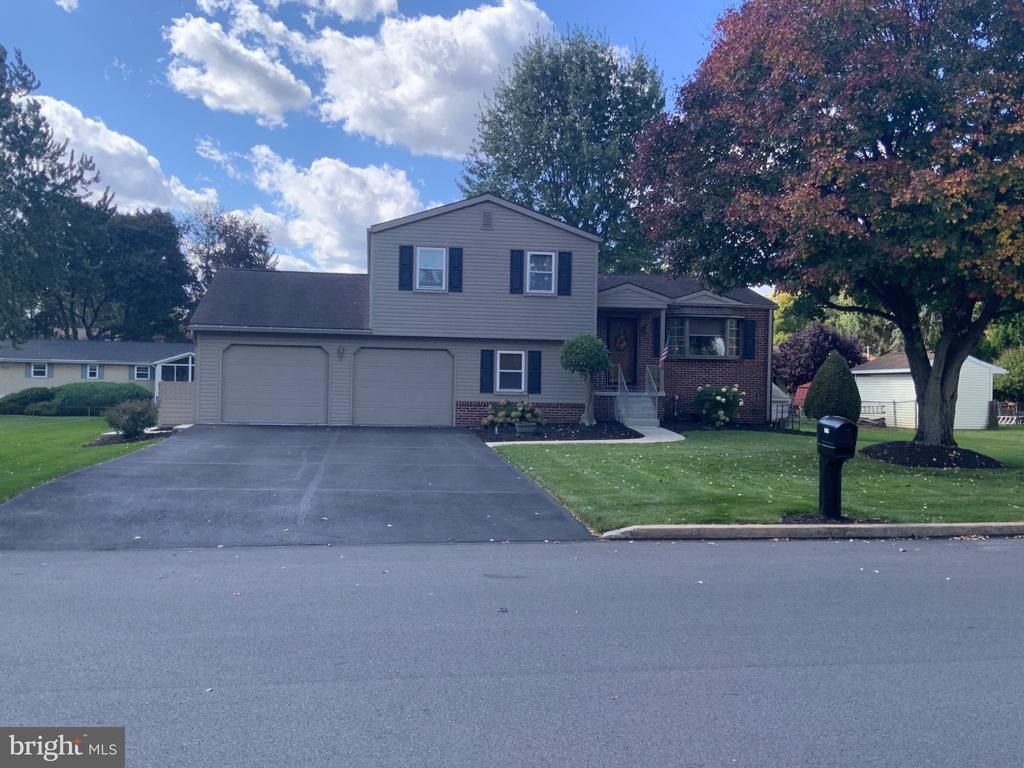
Discover this one-of-a-kind split-level home in Palmyra, where a distinctive multi-level layout creates an inviting blend of character, functionality, and versatile living spaces. Unlike a traditional floor plan, this home’s unique design offers multiple family rooms spread across different levels, providing endless possibilities for entertaining, relaxation, and everyday living. Featuring 3 bedrooms, a dedicated home office, and a charming sunroom, the home offers plenty of space to fit a variety of needs. Beautiful landscaping enhances the property’s curb appeal and outdoor setting, while the attached 2-car garage features a built-in workspace ideal for hobbies, projects, or additional storage. With its distinctive layout, flexible living areas, and undeniable character, this property is a rare opportunity for buyers seeking something beyond the ordinary.
Property Features
Property Type: Residential - Single Family
Basement: Yes
Basement: Fully Finished, Sump Pump, Windows
Cooling: Central A/C, Attic Fan
Fuel Type: Electric
Garage: 2
Heating: Baseboard - Electric
Home Style: Split Level
Lot Size: 0.30 Acres
Stories: 3.0
Taxes: $4,552
Year Built: 1981
Feature Descriptions
Additional Structures: Above Grade, Below Grade
Appliances: Dishwasher, Dryer, Microwave, Oven/Range - Electric, Refrigerator, Stainless Steel Appliances, Washer, Water Heater
Days on Site: 3
Exterior: Block, Vinyl Siding
Exterior: Sidewalks
Interior: Breakfast Area, Carpet, Ceiling Fan(s), Dining Area, Pantry, Stove - Pellet, Upgraded Countertops
Lot Dimensions: 0.30 Acre(S)
Municipality: NORTH LONDONDERRY TWP
Parking Features: Paved Driveway
Parking Notes: 4 Total Parking Spaces
Rooms: Living Room, Dining Room, Primary Bedroom, Bedroom 2,Bedroom 3,Kitchen, Family Room, Basement, Foyer, Sun/Florida Room, Office, Bathroom 1
Sewer: Public Sewer
SQFT Above Finished: 1720
SQFT Below Finished: 330
SQFT Total Finished: 2050
Structure Type: Detached
Total Garage/Parking Spaces: 4
Water: Public
Room Sizes
Primary Bedroom: 11 x 16 Level - Upper 1
Bedroom 2: 14 x 10 Level - Upper 1
Bedroom 3: 11 x 10 Level - Upper 1
Bathroom 1: 8 x 5 Level - Upper 1
Kitchen: 11 x 9 Level - Main
Sun/Florida Room: 10 x 11 Level - Main
Dining Room: 11 x 9 Level - Main
Living Room: 13 x 12 Level - Main
Foyer: 9 x 3 Level - Main
Family Room: 11 x 21 Level - Lower 1
Office: 10 x 9 Level - Lower 1
Basement: 16 x 17 Level - Lower 2
Local Schools
High School: PALMYRA AREA SENIOR
School District: PALMYRA AREA
Listed By / Shown By
Listed By
Agency Name: Iron Valley Real Estate of Central PA
Agency Phone: 7177452929
Shown By
Agency Title: RealtyMark
Agency Phone: 888-260-0040

Estimate Your Payment
Estimated Payment
$ 1,360.80 per month $867.75 Principal & Interest $379.33 Property Tax $113.72 Homeowner's InsuranceChange Payment Information


1219 Grubb Road | MLS# PALN2029086
This single family home located at 1219 Grubb Road, Palmyra, PA 17078 is currently listed for sale with an asking price of $389,900. This property was built in 1981 and has 3 bedrooms and 2 full baths with 2050 sq. ft. Grubb Road is located in the NORTH LONDONDERRY TWP subdivision within the PALMYRA AREA school district. Search NORTH LONDONDERRY TWP real estate on www.realtymark.net today.