
BEDS3
BATHS1 full 1 partial
SQUARE FEET1,616
MLS#MDCA2029512
STATUSACTIVE UNDER CONTRACT
PROPERTY TYPEResidential - Single Family
SUBDIVISIONCAVALIER COUNTRY
SCHOOLCALVERT COUNTY PUBLIC SCHOOLS
Property Description
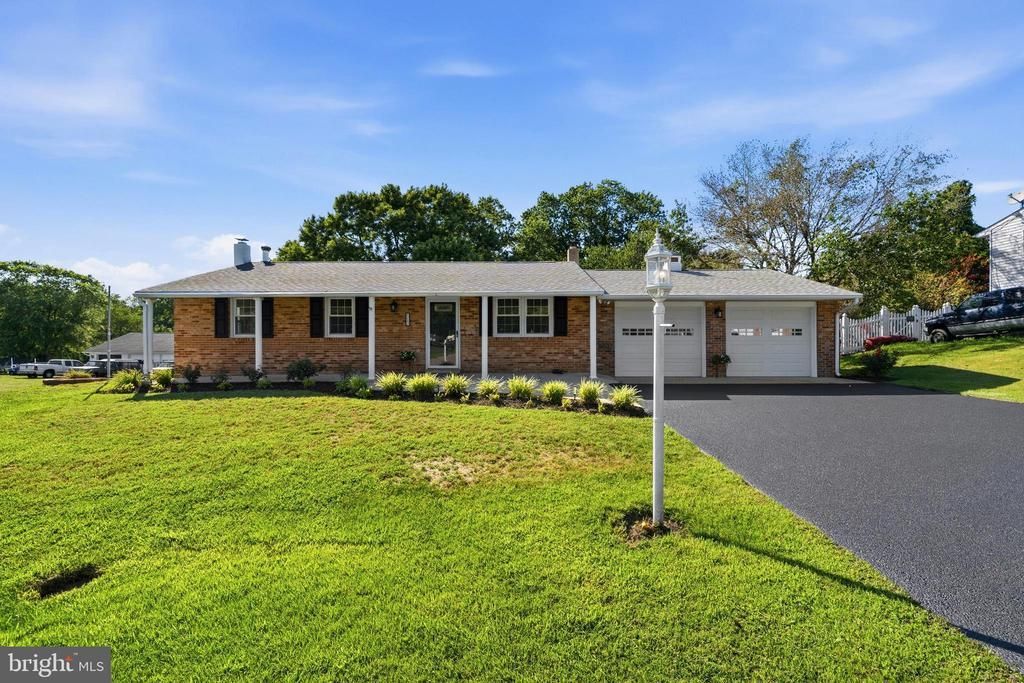
Welcome to this beautifully updated ranch style home located in desirable Northern Calvert County. This charming home offers 3 bedrooms, 1 full and 1 half bath, providing comfortable living in a convenient location. The spacious family room addition is perfect for relaxing or entertaining and opens to large deck overlooking an expansive backyard offering plenty of space for outdoor enjoyment. The home also features an eat in kitchen, a partially finished walk out lower level with a cozy wood burning stove, and an attached two car garage for added convenience and storage. There is also a shed in the back yard with electricity! Ideally situated with easy access to major commuter routes, this home is perfect for those traveling to Washington DC, Annapolis or Baltimore, while enjoying the peaceful surroundings of Northern Calvert County. Don't miss this move in ready home in a highly sought after location!
Property Features
Property Type: Residential - Single Family
Basement: Yes
Basement: Outside Entrance, Interior Access, Partially Finished
Cooling: Central A/C
Fuel Type: Oil
Garage: 2
Heating: 90% Forced Air
Home Style: Ranch/Rambler
Lot Size: 0.44 Acres
Stories: 2.0
Taxes: $3,888
Year Built: 1973
Feature Descriptions
Additional Structures: Above Grade, Below Grade
Appliances: Built-In Microwave, Dishwasher, Dryer - Electric, Oven/Range - Electric, Refrigerator, Washer
Days on Site: 45
Exterior: Aluminum Siding, Block, Brick
Flooring: Ceramic Tile, Solid Hardwood
Interior: Breakfast Area, Ceiling Fan(s), Combination Kitchen/Dining, Family Room Off Kitchen, Floor Plan - Traditional, Kitchen - Eat-In, Stove - Wood, Wood Floors
Lot Dimensions: 0.44 Acre(S)
Parking Notes: 2 Total Parking Spaces
Pet Restrictions: No Pet Restrictions
Rooms: Family Room
Sewer: Private Sewer
SQFT Above Finished: 1296
SQFT Below Finished: 320
SQFT Total Finished: 1616
Structure Type: Detached
Total Garage/Parking Spaces: 2
Water: Community, Private/Community Water
Local Schools
High School: NORTHERN
Middle School: NORTHERN
Elementary School: WINDY HILL
School District: CALVERT COUNTY PUBLIC SCHOOLS
Listed By / Shown By
Listed By
Agency Name: Coldwell Banker Realty
Agency Phone: 4102638686
Shown By
Agency Title: RealtyMark
Agency Phone: 888-260-0040

Estimate Your Payment
Estimated Payment
$ 1,582.36 per month $1,112.56 Principal & Interest $324.00 Property Tax $145.80 Homeowner's InsuranceChange Payment Information


12182 Cavalier Drive | MLS# MDCA2029512
This single family home located at 12182 Cavalier Drive, Dunkirk, MD 20754 is currently listed for sale with an asking price of $499,900. This property was built in 1973 and has 3 bedrooms and 1 full and 1 partial baths with 1616 sq. ft. Cavalier Drive is located in the CAVALIER COUNTRY subdivision within the CALVERT COUNTY PUBLIC SCHOOLS school district. Search CAVALIER COUNTRY real estate on www.realtymark.net today.