
BEDS4
BATHS3 full 1 partial
SQUARE FEET4,156
MLS#B26064157
STATUSActive
PROPERTY TYPEResidential - Single Family
SUBDIVISIONAVENIR SITE PLAN 1 POD
Property Description
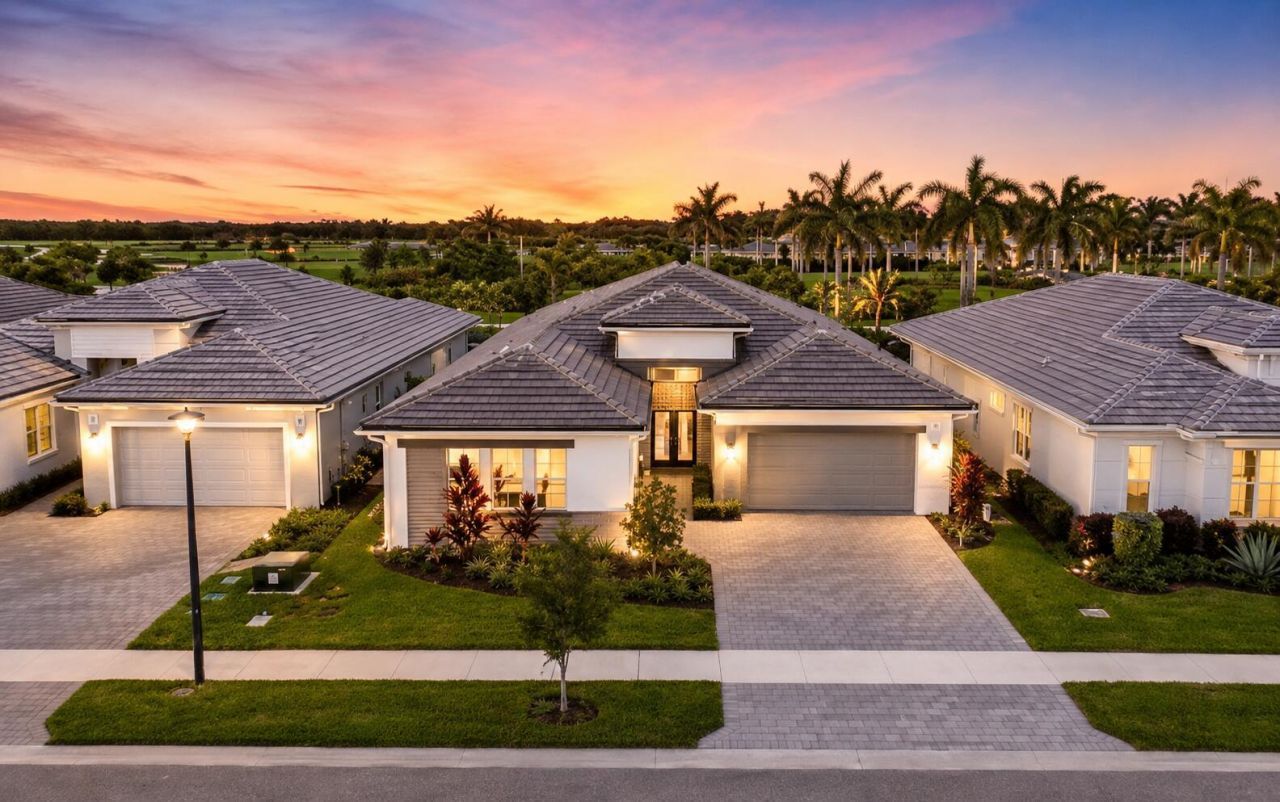
Start enjoying the Florida lifestyle from day one. This move-in-ready, single-story home in La Terre at Avenir pairs a private saltwater pool with spacious living areas and thoughtful upgrades already in place. Built in 2023, this K. Hovnanian Hartwell offers 3,167 square feet, four bedrooms, three and a half bathrooms, a dedicated office and a three-car garage. The open kitchen brings everyone together around a generous island, while a custom walk-in pantry and custom bedroom closets keep everyday essentials organized. Work comfortably in the separate office, welcome overnight guests in the fourth bedroom with its custom Murphy bed, or unwind in the spacious primary suite. Outside, spend afternoons by the pool and evenings enjoying your own backyard retreat. Beyond your front door, enjoy Avenir's clubhouse, fitness center, community pools, tennis and pickleball courts. The new Avenir Town Center brings everyday conveniences closer to home, with Publix and Walgreens open and additional restaurants, shops and services arriving in phases. Somerset Academy Avenir, a K-5 charter school, is located within the community, while the forthcoming Jupiter Medical Center Neighborhood Hospital at the Health Park at Avenir will expand access to healthcare close to home. Schedule a private tour to experience the home and the lifestyle taking shape around it.
Property Features
Property Type: Residential - Single Family
Cooling: Central Air, Ceiling Fan(s), Electric
Fenced: Yes
Garage: 3 car attached
Heating: Central, Electric
Home Style: Ranch
Lot Size: 0.19 Acres
Roof Type: Concrete, Tile
Stories: 1.0
Taxes: $23,048
Year Built: 2023
Amenities
Entrance Foyer
High Ceilings
Kitchen Island
Pantry
Vaulted Ceiling(s)
Walk-In Closet(s)
Storage
Barbecue
Feature Descriptions
Appliances: Instant Hot Water, Tankless Water Heater, Cooktop, Dryer, Disposal, Dishwasher, Ice Maker, Microwave, Oven, Refrigerator, Water Heater, Washer, Gas Cooktop
Association: GRS
Association Amenities: Clubhouse, Dog Park, Fitness Center, Game Room, Jogging Path, Playground, Parking, Pool, Spa/Hot Tub, Tennis Court(s), Cafe/Restaurant, Community Room, Pickleball Court(s), Sidewalks, Street Lights
Association Fee Includes: Cable TV, Maintenance Structure, Pest Control, Security, Common Areas
Days on Site: 66
Door Features: French Doors
Exterior: Stucco, CBS, Stone
Fencing: Back Yard, Fenced, Full, Gate, Vinyl
Flooring: Ceramic Tile, Tile, Wood
Furnished: Negotiable
HOA Fee: $350/ Monthly
Hot Tub: Yes
Laundry: Inside, Laundry Room, Main Level, Sink, Washer Hookup
Parcel#: 52414215020000400
Parking: Concrete, Driveway, Garage, Attached Garage, Attached
Parking Notes: Concrete, Driveway, Garage, Attached Garage, Attached
Pets Allowed: Yes, Number Limit
Pool: Fenced, Gunite, Heated, In Ground, Screen Enclosure, Salt Water, Waterfall, Private
Restrictions: Buyer Approval Required, Other Restrictions, Lease Restrictions
Security: yes
Security: Smoke Detector(s), Security System, Security Gate
Sewer: Public Sewer, Private Sewer
Special View Info: Pool
Sprinkler: Zoned Sprinkler
SQFT Living: 3167
Structure Type: House
Swimming Pool: Yes
Total Rooms: 3
Utilities: Cable Available, Natural Gas Available, Sewer Connected, Water Connected
Utilities: Cable Available, Natural Gas Available, Sewer Connected, Water Connected
Water: Public
Room Sizes
Kitchen: 15 X 18 Level Main
Living Room: 21 X 19 Level Main
Primary Bedroom: 19 X 16 Level Main
Local Schools
High School: Palm Beach Gardens
Middle School: Osceola Creek
Elementary School: Pierce Hammock
Listed By / Shown By
Listed By
Agency Name: Sutter & Nugent LLC
Agency Phone: 561-249-7266
Shown By
Agency Title: RealtyMark
Agency Phone: 888-260-0040

Estimate Your Payment
Estimated Payment
$ 5,784.62 per month $3,416.24 Principal & Interest $1,920.67 Property Tax $447.71 Homeowner's InsuranceChange Payment Information


12172 Waterstone Circle | MLS# B26064157
This single family home located at 12172 Waterstone Circle, Palm Beach Gardens, FL 33412 is currently listed for sale with an asking price of $1,535,000. This property was built in 2023 and has 4 bedrooms and 3 full and 1 partial baths with 4156 sq. ft. Waterstone Circle is located in the AVENIR SITE PLAN 1 POD subdivision. Search AVENIR SITE PLAN 1 POD real estate on www.realtymark.net today.