
BEDS4
BATHS3 full 1 partial
SQUARE FEET2,378
MLS#2160203
STATUSActive
PROPERTY TYPEResidential - Townhouse
SUBDIVISIONEverrange
Property Description
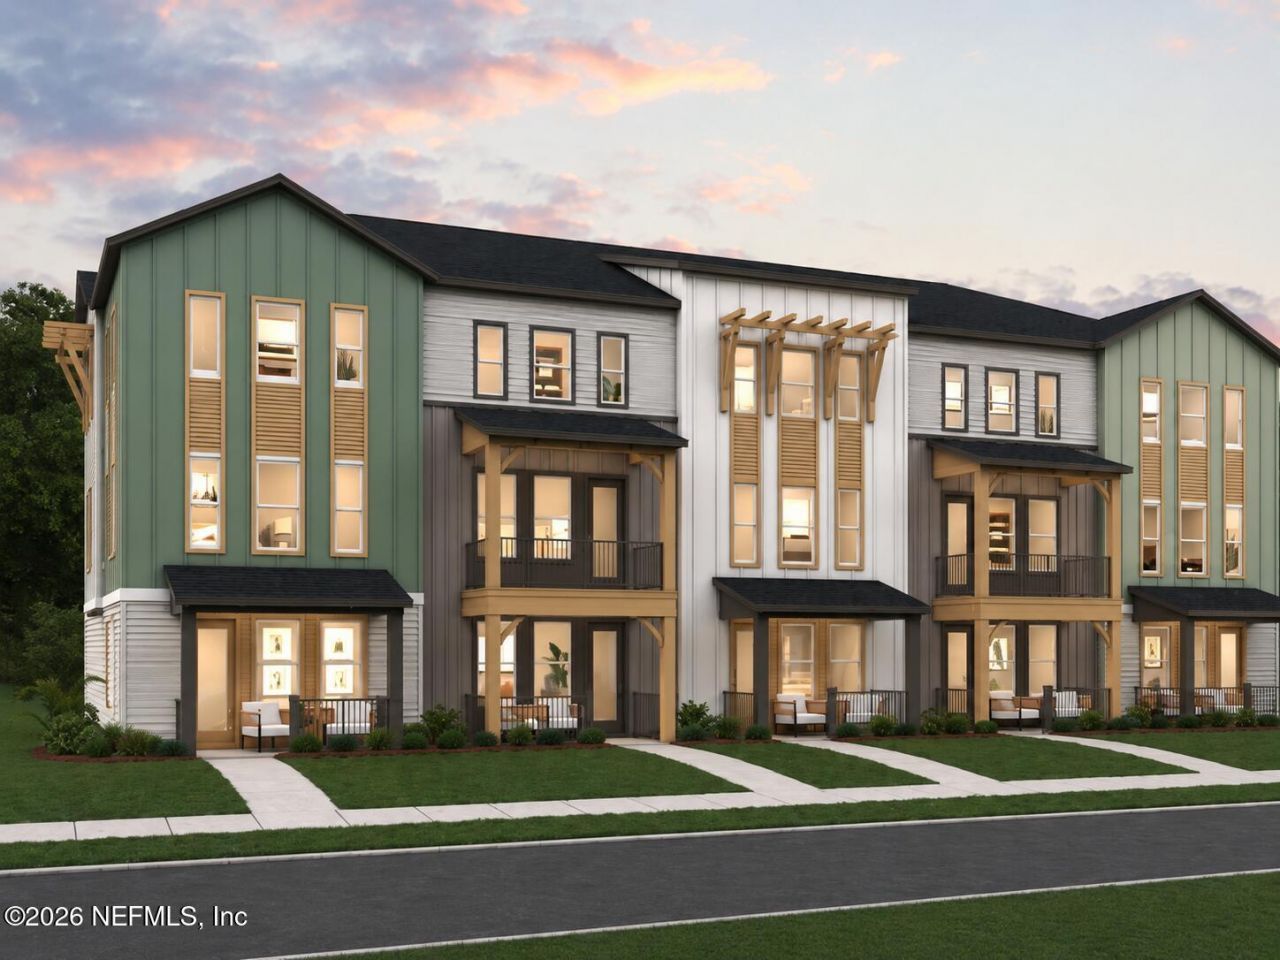
Discover modern, connected living in the Belmont, a thoughtfully designed multi-story townhome offering approximately 2,378 square feet of comfortable living space. This spacious floor plan features four bedrooms, three-and-a-half bathrooms, and a two-car garage, providing plenty of room for everyday living, entertaining, working from home, or welcoming overnight guests.The open-concept main living area creates a natural gathering space, while the multi-level design provides privacy and flexibility throughout the home. Generously sized bedrooms and well-appointed bathrooms make the Belmont an excellent choice for buyers seeking both space and low-maintenance living.Located in The Ridge at EverRange, residents will enjoy a thoughtfully planned community surrounded by natural beauty, neighborhood parks, walking and biking trails, and planned resort-style amenities.
Property Features
Property Type: Residential - Townhouse
Cooling: Electric
Heating: Central
Home Style: Traditional
Roof Type: Shingle
Taxes: $0
Year Built: 2026
Feature Descriptions
Exterior: Fiber Cement, Wood Siding
Sewer: Public Sewer
Local Schools
High School: Atlantic Coast
Middle School: Twin Lakes Academy
Elementary School: Bartram Springs
Listed By / Shown By
Listed By
Agency Name: OLYMPUS EXECUTIVE REALTY, INC
Shown By
Agency Title: RealtyMark
Agency Phone: 888-260-0040

Estimate Your Payment
Estimated Payment
$ 1,329.07 per month $1,175.08 Principal & Interest $0.00 Property Tax (data not provided by mls) $154.00 Homeowner's InsuranceChange Payment Information


12144 Ashview Lane, Unit 15-88 | MLS# 2160203
This townhouse located at 12144 Ashview Lane, Unit 15-88, Jacksonville, FL 32256 is currently listed for sale with an asking price of $527,990. This property was built in 2026 and has 4 bedrooms and 3 full and 1 partial baths with 2378 sq. ft. Ashview Lane, Unit 15-88 is located in the Everrange subdivision. Search Everrange real estate on www.realtymark.net today.