
Refine Search

1214 Johnson Avenue , Chipley, FL 32428

$279,900
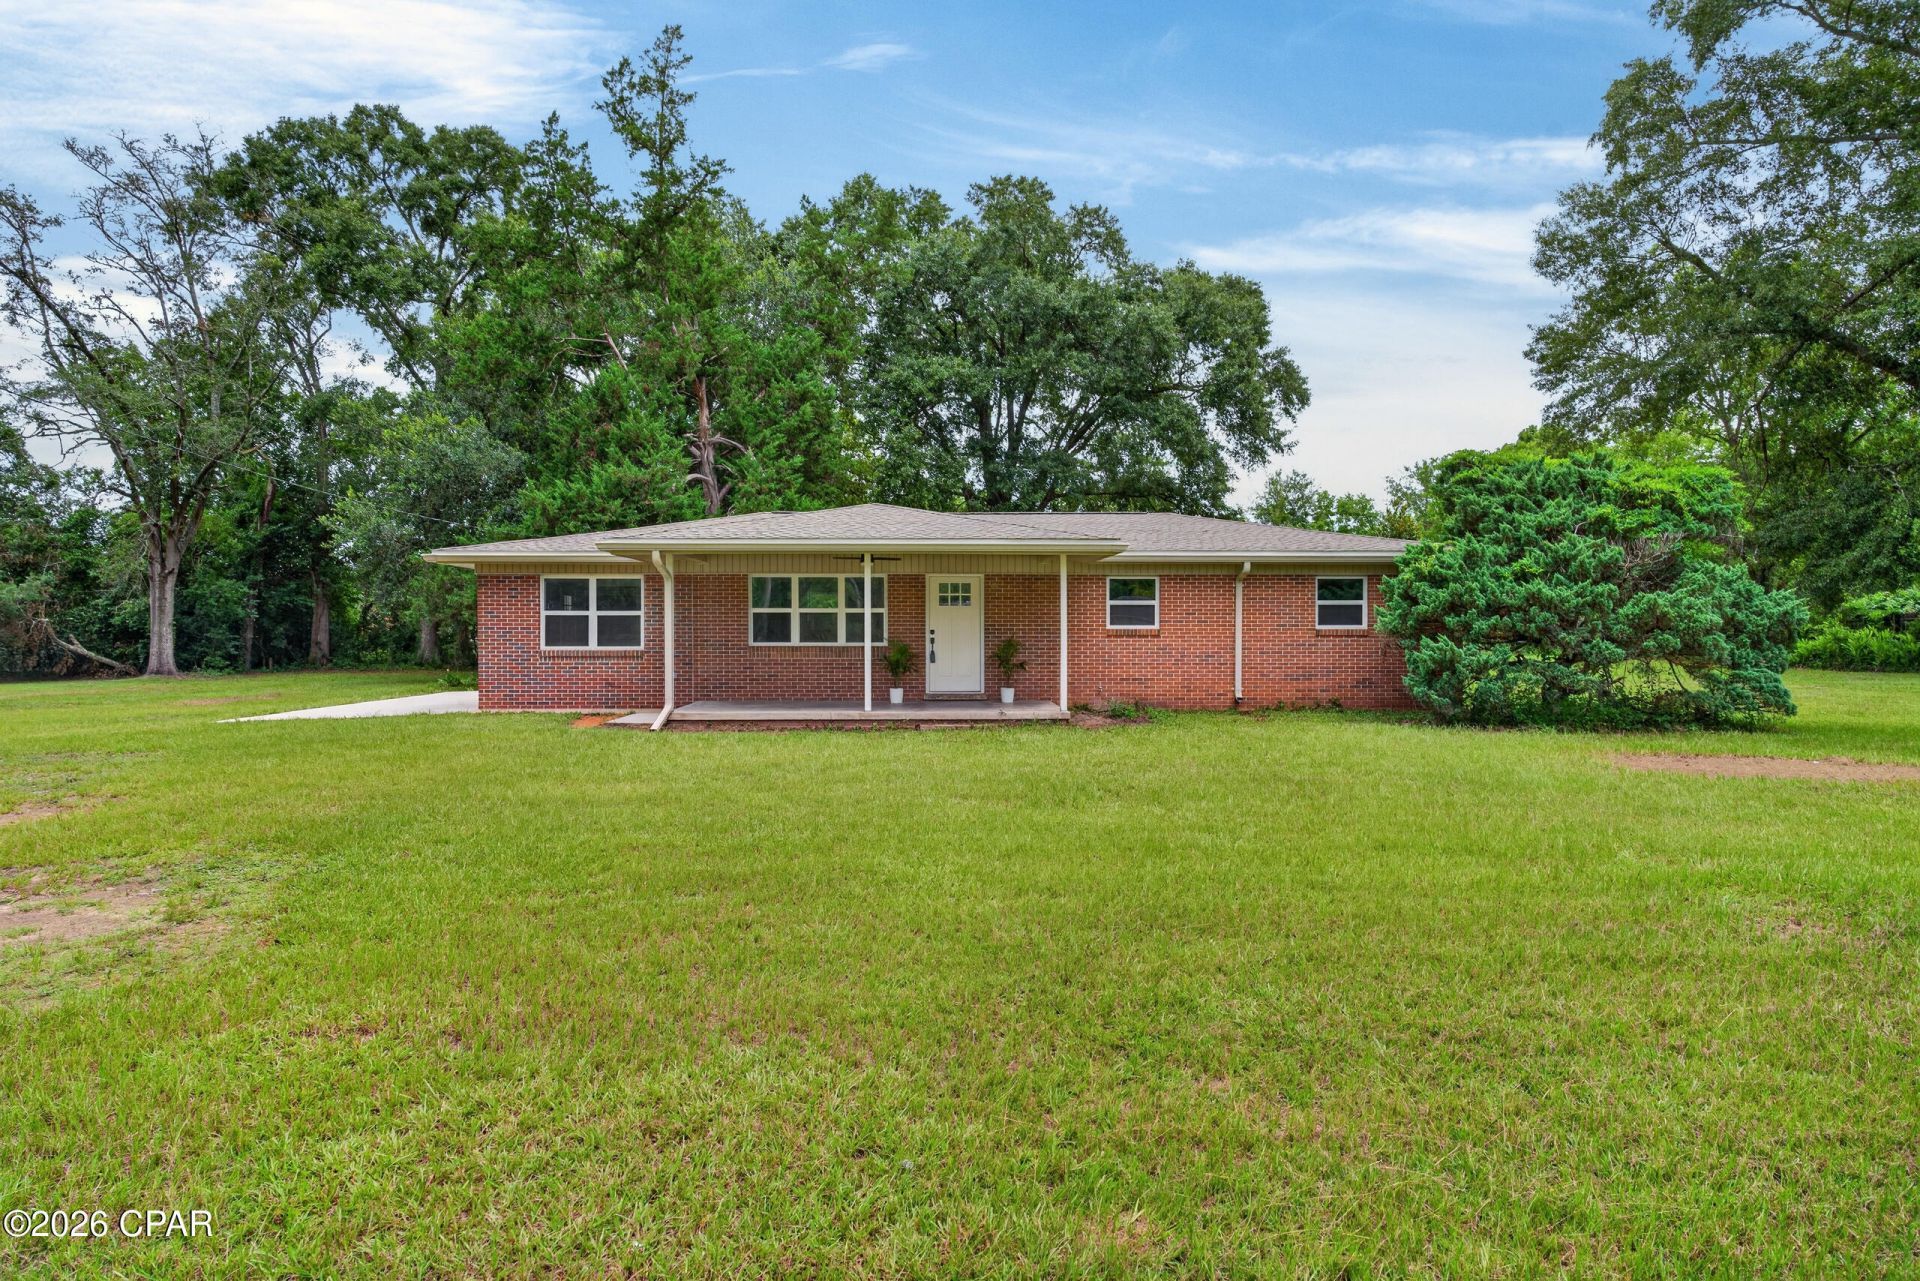
  • 1214 Johnson Avenue , Chipley, FL 32428 Main Photo

31 Total Photos [Click to View All]

New to the Market Active
BEDS3 BATHS2 full SQUARE FEET1,568 MLS#792648
STATUSActive PROPERTY TYPEResidential - Single Family

Property Description

Don't let the age of this home fool you--this beautifully renovated property is move-in ready and filled with modern updates! Situated on over an acre within the Chipley city limits, this 3-bedroom, 2-bath home offers a spacious and functional layout, along with a versatile bonus room that could serve as a fourth bedroom, home office, playroom, or additional den. Major improvements include a new roof, HVAC system, and updated electrical. The kitchen features solid-surface countertops, stainless steel appliances, and an open design that flows seamlessly into the living area, making it ideal for everyday living and entertaining. With generous outdoor space and the convenience of an in-town location, this updated home is a rare find!

1214 Johnson Avenue | MLS# 792648

This single family home located at 1214 Johnson Avenue , Chipley, FL 32428 is currently listed for sale with an asking price of $279,900. This property was built in 1966 and has 3 bedrooms and 2 full baths with 1568 sq. ft. Search Chipley real estate on www.realtymark.net today.

Property Features

Property Type: Residential - Single Family
Cooling: Central Air
Heating: Central, Electric
Home Style: Ranch
Lot Size: 1.01 Acres
Roof Type: Composition, Shingle
Stories: 1.0
Taxes: $3,227
Year Built: 1966

Amenities

Shower Only

Feature Descriptions

Appliances: Electric Cooktop, Electric Water Heater
Days on Site: 3
Exterior: Brick
Lot: Paved
Lot Dimensions: 205.0 ft x 215.0 ft
Parcel#: 00000000-00-2166-0002
Patio/Porch: Covered, Porch
Sewer: Public Sewer
Utilities: Electricity Available

Room Sizes

Bonus Room: 11 X 16
Primary Bedroom: 12 X 13
Bedroom: 11 X 12.5
Bedroom: 11 X 10
Kitchen: 21 X 15
Living Room: 16 X 12

Local Schools

High School: Chipley
Middle School: Roulhac
Elementary School: Kate M. Smith

Listed By / Shown By

Listed By

Agency Name: Elite Realty

Shown By

Agency Title: RealtyMark
Agency Phone: 888-260-0040

IDX logo

Estimate Your Payment

Estimated Payment

$ 973.49 per month $622.94 Principal & Interest $268.92 Property Tax $81.64 Homeowner's Insurance

Change Payment Information

%
years/fixed
yearly
yearly (est.)
(Payments are an estimate and may vary by lender)
IDX logo

All commissions are negotiable Disclaimer: All information deemed reliable but not guaranteed. All properties are subject to prior sale, change or withdrawal. Neither listing broker(s) or information provider(s) shall be responsible for any typographical errors, misinformation, misprints and shall be held totally harmless. Listing(s) information is provided for consumers personal, non-commercial use and may not be used for any purpose other than to identify prospective properties consumers may be interested in purchasing. Information on this site was last updated 07/17/2026. The listing information on this page last changed on 07/17/2026. The data relating to real estate for sale on this website comes in part from the Internet Data Exchange program of Delta Media Group MLS (last updated Fri 07/17/2026 12:00:00 AM EST) or Stellar MLS (last updated Thu 07/16/2026 11:44:11 PM EST) or GSMLS (last updated Thu 07/16/2026 11:54:19 PM EST) or Emerald Coast MLS (last updated Thu 07/16/2026 11:55:29 PM EST) or Fort Myers (last updated Thu 07/16/2026 11:04:35 PM EST) or Central Panhandle Association of Realtors (last updated Thu 07/16/2026 11:57:22 PM EST) or Northeast Florida MLS (last updated Thu 07/16/2026 11:49:04 PM EST) or Beaches MLS (last updated Thu 07/16/2026 11:49:34 PM EST) or Naples MLS (last updated Thu 07/16/2026 11:40:27 PM EST) or Bright MLS (last updated Thu 07/16/2026 11:50:36 PM EST) or OneKey MLS (last updated Thu 07/16/2026 11:53:28 PM EST). Real estate listings held by brokerage firms other than RealtyMark may be marked with the Internet Data Exchange logo and detailed information about those properties will include the name of the listing broker(s) when required by the MLS. All rights reserved.
Privacy Policy / DMCA Notice / ADA Accessibility

Login to My Homefinder

Pixel