
BEDS3
BATHS1 full
SQUARE FEET1,088
MLS#TB8529867
STATUSActive
PROPERTY TYPEResidential - Single Family
SUBDIVISIONSMITH VIOLA REV MAP
Property Description
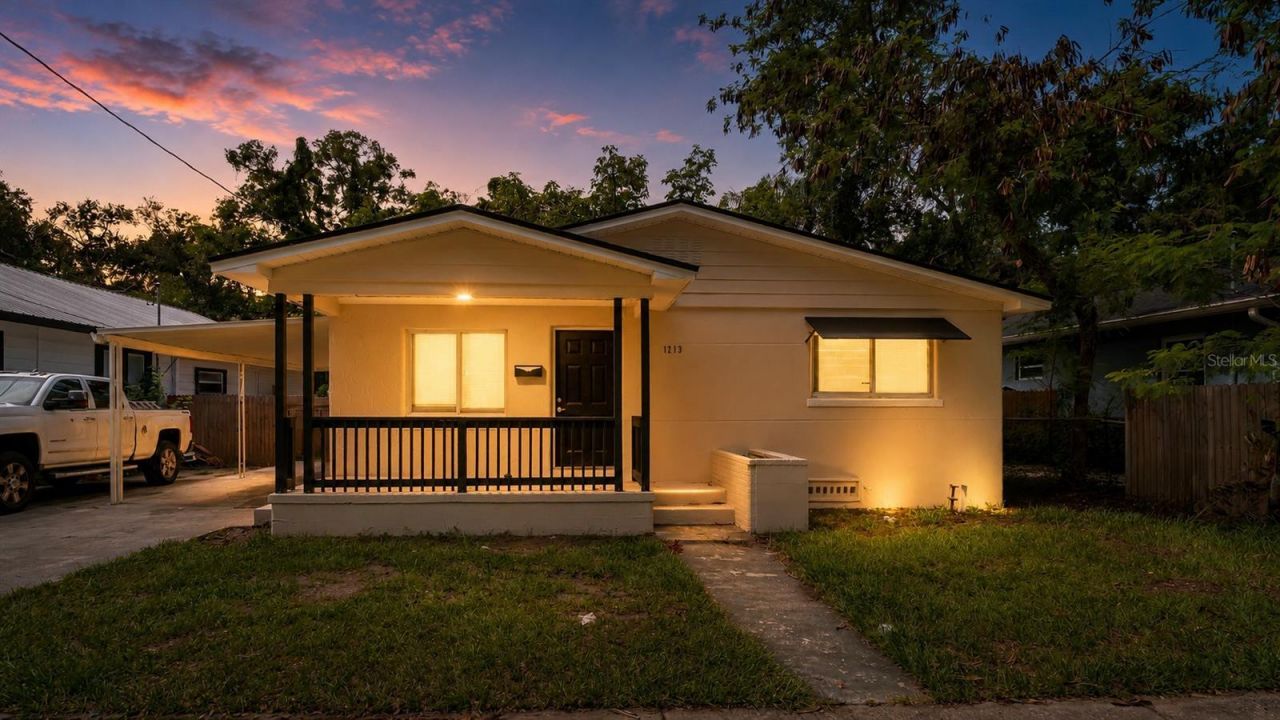
PRICE REDUCED! GREAT LOCATION! Welcome to 1213 E 24th Avenue, a beautifully updated bungalow in the rapidly growing V.M. Ybor neighborhood. With a new reduced price and an unbeatable central Tampa location, this move-in-ready home offers the perfect combination of modern updates, comfort, and convenience. Whether you're looking for your first home, a primary residence, or a great investment opportunity, this property is just minutes Inside, you'll find a bright, open living space filled with natural light, luxury vinyl plank flooring throughout, fresh neutral finishes, and an inviting layout designed for everyday living. The updated kitchen features shaker style cabinetry, modern countertops, stainless steel appliances, ample cabinet storage, and an open flow into the dining area, making entertaining effortless. The renovated bathroom offers contemporary fixtures and finishes, while the spacious bedrooms provide comfortable accommodations for family or guests.Outside, enjoy the covered front porch, oversized carport, detached storage building, and generously sized backyard with plenty of room for pets, gardening, entertaining, or future outdoor improvements. Mature trees provide shade and character while the long driveway offers abundant off street parking.Perfectly positioned just minutes from Historic Ybor City, Downtown Tampa, Channelside, Water Street Tampa, Sparkman Wharf, Armature Works, Riverwalk, Midtown Tampa, Hyde Park Village, and the vibrant dining, nightlife, breweries, and entertainment that make Tampa one of Florida's most desirable cities. Enjoy nearby favorites including Columbia Restaurant, Casa Santo Stefano, Ulele, Bern's Steak House, Rocca, IKEA, International Plaza and Bay Street, WestShore Plaza, Publix, Sprouts Farmers Market, Whole Foods Market, Costco, and countless local restaurants, coffee shops, and boutiques.Outdoor enthusiasts will appreciate being close to Curtis Hixon Waterfront Park, Julian B. Lane Riverfront Park, Bayshore Boulevard, Ballast Point Park, and the Tampa Riverwalk. Sports fans are just minutes from Amalie Arena, Raymond James Stadium, George M. Steinbrenner Field, and the University of South Florida. Convenient access to I-4, I-275, the Selmon Expressway, Port Tampa Bay, Tampa Union Station, Tampa International Airport, and St. Pete Clearwater International Airport makes commuting and travel exceptionally easy. Nearby healthcare options include Tampa General Hospital, AdventHealth Tampa, St. Joseph's Hospital, and Moffitt Cancer Center.Offering updated interiors, valuable outdoor space, and an exceptional central Tampa location near everything the city has for you, this is an outstanding opportunity to own a move in ready home in one of Tampa's fastest growing areas.
Property Features
Property Type: Residential - Single Family
Cooling: Central Air
Heating: Central
Lot Size: 0.11 Acres
Roof Type: Shingle
Stories: 1.0
Taxes: $2,367
Year Built: 1958
Amenities
Ninguno
None
Feature Descriptions
Appliances: Microwave, Range, Refrigerator
Days on Site: 46
Directions: Heading south on I-275 S take exit 46B toward FL-574/Martin Luther King Jr Blvd. Take N Nebraska Ave, E Lake Ave and N Avenida Republica de Cuba to E 24th Ave. Merge onto N Marguerite St. Use the middle lane to turn left onto FL-574 E/E Dr Martin Luther K
Exterior: Stucco
Flood Zone Code: X
Flooring: Laminate
Foundation: Block
Home Warranty Y/N: No
Listing Terms: Cash, Conventional, FHA, VA Loan
Lot Dimensions: 0.11
Other Equipment: None
Ownership: Fee Simple
Pets Restrictions: Buyer/Buyer's Agent responsible for verifying all information, including but not limited to lot dimensions, square footage, room sizes, condition, utilities, flood zone, easements, deed restrictions, pet restrictions, rental restrictions & all HOA matters
Property Attached Y/N: No
Property Sub-Type: Single Family Residence
Sewer: None
Showing Instructions: Combination Lock Box, See Remarks, ShowingTime
Special Sale Provisions: None
Utilities: Electricity Available
Water: Well
Water Access Y/N: No
Zoning: RS-50
Local Schools
High School: Middleton-HB
Middle School: Stewart-HB
Elementary School: Booker T. Washington-HB
Listed By / Shown By
Listed By
Agency Name: LPT REALTY, LLC
Agency Contact: 877-366-2213
Shown By
Agency Title: RealtyMark
Agency Phone: 888-260-0040

Estimate Your Payment
Estimated Payment
$ 886.97 per month $609.81 Principal & Interest $197.25 Property Tax $79.92 Homeowner's InsuranceChange Payment Information




1213 E 24th Avenue | MLS# TB8529867
This single family home located at 1213 E 24th Avenue, Tampa, FL 33605 is currently listed for sale with an asking price of $274,000. This property was built in 1958 and has 3 bedrooms and 1 full baths with 1088 sq. ft. E 24th Avenue is located in the SMITH VIOLA REV MAP subdivision. Search SMITH VIOLA REV MAP real estate on www.realtymark.net today.