
BEDS4
BATHS2 full 1 partial
SQUARE FEET2,000
MLS#DENC2112530
STATUSPENDING
PROPERTY TYPEResidential - Single Family
SUBDIVISIONARUNDEL
SCHOOLRED CLAY CONSOLIDATED
Property Description
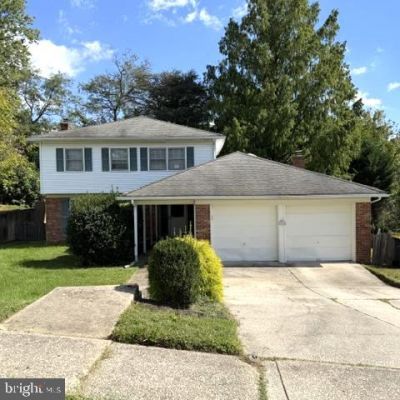
Don't miss this amazing opportunity to own this large 4 bedroom, 2.5 bath "Blair" model home with an awesome floor plan and huge private yard in this very desirable community in the Pike Creek Area! You need to see this one asap as it won't last! Keep your mortgage payment down by buying this home for this price, doing the painting and other items, and you will be in a great position in the years ahead!!!! As you enter this home, you will see hardwood flooring throughout most of this home, the foyer extends in all directions. Large Living Room, formal Dining Room, updated eat-in Kitchen (which needs a little TLC) with large breakfast bar, refrigerator included, and it is open to the huge Family Room with vaulted ceiling and three massive skylights, floor-to-ceiling brick fireplace with raised hearth and access to the large deck overlooking a gigantic and partially fenced private yard with gazebo, garden and play area! There is a main floor Powder Room, walk-in Laundry Room and access to the 2-car garage with one opener. The second level has hardwood flooring, four large bedrooms, two full bathrooms. The Main Bedroom suite has two double closets and a private bathroom with ceramic tile. The lower level is partially finished, BUT it is a FULL basement with a WALK-OUT entrance so you can finish it and have a lower level with your in-laws to stay or friends to live down there! No matter what house you decide on out there, you will likely have to paint it and make improvements so why not get this one at this amazing price, paint it all, do a few repairs and enjoy your large house forever! This large model cannot be compared to the smaller split levels in this community. The location is stellar in that you are close to EVERYTHING!!! You are minutes from I-95, shopping, restaurants, airport, train stations, parks, swim club and the list goes on and on!!!! If you are concerned about the interest rates, you can get a better rate with this home...ask me how!!!!
Property Features
Property Type: Residential - Single Family
Basement: Yes
Basement: Full, Partially Finished, Walkout Level, Outside Entrance, Interior Access, Daylight, Full
Cooling: Central A/C
Fireplaces: 1
Fuel Type: Natural Gas
Garage: 2
Home Style: Colonial
Lot Size: 0.28 Acres
Roof Type: Shingle
Stories: 2.0
Taxes: $3,706
Year Built: 1969
Feature Descriptions
Additional Structures: Above Grade, Below Grade
Appliances: Dishwasher, Oven/Range - Gas, Washer, Dryer
Days on Site: 11
Electric: 220 Volts, Circuit Breakers
Exterior: Brick
Exterior: Play Area, Other
Fencing: Partially
Fireplace: Wood, Brick
Flooring: Hardwood, Ceramic Tile
HOA Fee: $100.00/Annually
Interior: Family Room Off Kitchen, Floor Plan - Open, Formal/Separate Dining Room, Kitchen - Eat-In, Kitchen - Island, Wood Floors
Location: Suburban
Lot Dimensions: 0.28 Acre(S)
Number of Rooms: 9
Parking Features: Concrete Driveway
Parking Notes: 4 Total Parking Spaces
Rooms: Living Room, Dining Room, Bedroom 2,Bedroom 3,Bedroom 4,Kitchen, Family Room, Bedroom 1,Laundry, Bathroom 1,Bathroom 2
Sewer: Public Sewer
Special View Info: Trees/Woods
SQFT Above Finished: 2000
SQFT Total Finished: 2000
Structure Type: Detached
Total Garage/Parking Spaces: 4
Water: Public
Windows: Skylights
Room Sizes
Bedroom 1: 15 x 12 Level - Upper 1
Bedroom 2: 12 x 13 Level - Upper 1
Bedroom 3: 11 x 10 Level - Upper 1
Bedroom 4: 10 x 12 Level - Upper 1
Living Room: 18 x 13 Level - Main
Dining Room: 14 x 12 Level - Main
Kitchen: 14 x 11 Level - Main
Family Room: 19 x 16 Level - Main
Laundry: 9 x 7 Level - Main
Local Schools
School District: RED CLAY CONSOLIDATED
Listed By / Shown By
Listed By
Agency Name: RE/MAX Associates-Wilmington
Agency Phone: 3024773900
Shown By
Agency Title: RealtyMark
Agency Phone: 888-260-0040

Estimate Your Payment
Estimated Payment
$ 1,252.80 per month $834.59 Principal & Interest $308.83 Property Tax $109.38 Homeowner's InsuranceChange Payment Information


1212 Elderon Drive | MLS# DENC2112530
This single family home located at 1212 Elderon Drive, Wilmington, DE 19808 is currently listed for sale with an asking price of $375,000. This property was built in 1969 and has 4 bedrooms and 2 full and 1 partial baths with 2000 sq. ft. Elderon Drive is located in the ARUNDEL subdivision within the RED CLAY CONSOLIDATED school district. Search ARUNDEL real estate on www.realtymark.net today.