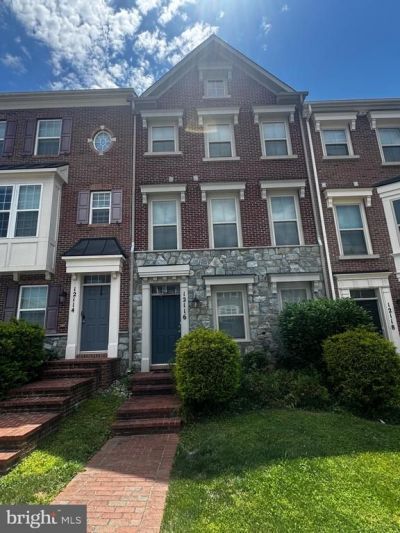

BEDS3
BATHS2 full 2 partial
SQUARE FEET2,055
MLS#MDMC2242182
STATUSACTIVE
PROPERTY TYPERental - Townhouse
SUBDIVISIONCLARKSBURG VILLAGE
SCHOOLMONTGOMERY COUNTY PUBLIC SCHOOLS
Property Description
Welcome to this beautifully maintained brick-front Craftmark townhome with an attached 2-car garage and expanded living space in a highly desirable Clarksburg community. This spacious home offers 3 bedrooms, 2 full bathrooms, 2 half bathrooms, and a fully finished walkout basement featuring a versatile recreation room. The main level showcases gleaming hardwood floors and an open-concept layout filled with natural light. The kitchen flows seamlessly into the dining and living areas, providing an inviting atmosphere for gatherings with family and friends. Upstairs, the primary suite serves as a private retreat, complete with a large walk-in closet and en-suite bath. Additional bedrooms offer ample space for family members, guests, or a home office. Enjoy outdoor relaxation on the private deck . Community amenities with the pool and tot lot conveniently located. Ideally situated near Harris Teeter, shopping, dining, and all that Clarksburg Village has to offer. **Available July 1, 2026.** No smoking. No pets. Good credit required. Schedule your showing today and make this exceptional home your next address!
Property Features
Property Type: Rental - Townhouse
Cooling: Energy Star Cooling System, Programmable Thermostat
Fuel Type: Natural Gas
Garage: 2 car attached
Heating: Energy Star Heating System, Programmable Thermostat
Home Style: Traditional
Lot Size: 0.04 Acres
Roof Type: Shingle, Fiberglass
Stories: 3.0
Year Built: 2016
Feature Descriptions
Additional Structures: Above Grade, Below Grade
Appliances: Washer/Dryer Hookups Only, Dishwasher, Disposal, ENERGY STAR Dishwasher, ENERGY STAR Refrigerator, Icemaker, Range Hood, Oven/Range - Gas
Community Amenities: Club House, Jog/Walk Path, Pool - Outdoor, Tot Lots/Playground
Days on Site: 23
Exterior: Frame
Flooring: Ceramic Tile, Carpet, Hardwood
HOA Fee: $99.00/Monthly
Interior: Breakfast Area, Kitchen - Island, Family Room Off Kitchen, Combination Dining/Living, Primary Bath(s), Wood Floors, Crown Moldings, Recessed Lighting, Floor Plan - Open
Lot Dimensions: 0.04 Acre(S)
Parking Features: Off Street, Attached Garage, Asphalt Driveway
Rooms: Living Room, Dining Room, Primary Bedroom, Bedroom 2,Bedroom 3,Kitchen, Family Room
Sewer: Public Sewer
SQFT Above Finished: 1680
SQFT Below Finished: 375
SQFT Total Finished: 2055
Structure Type: Interior Row/Townhouse
Total Garage/Parking Spaces: 2
Utilities: Cable TV Available, Under Ground
Water: Public
Windows: ENERGY STAR Qualified, Screens
Local Schools
High School: CLARKSBURG
School District: MONTGOMERY COUNTY PUBLIC SCHOOLS
Listed By / Shown By
Listed By
Agency Name: Samson Properties
Agency Phone: 2406308689
Shown By
Agency Title: RealtyMark
Agency Phone: 888-260-0040


12116 Grey Squirrel Street | MLS# MDMC2242182
This property located at 12116 Grey Squirrel Street, Clarksburg, MD 20871 is currently listed for rent with an asking price of $3,200 / Monthly. Grey Squirrel Street is located within the MONTGOMERY COUNTY PUBLIC SCHOOLS school district. Search Clarksburg real estate on www.realtymark.net today.