
BEDS1
BATHS1 full
MLS#PAPH2648460
STATUSACTIVE
PROPERTY TYPERental - Condominium
SUBDIVISIONBELLA VISTA
SCHOOLPHILADELPHIA CITY
Property Description
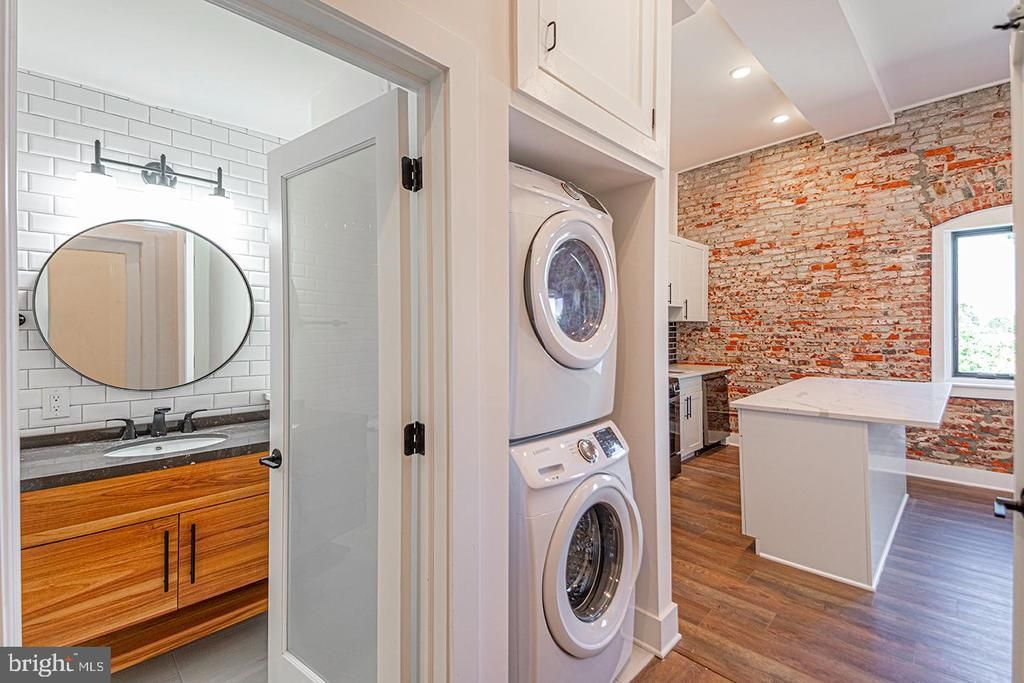
*Available 8/1!* *PHOTO DISCLAIMER – Listing photos are of a similar and/or model unit within the same property. Available unit’s finishes and appearance will match – Exact layout may differ slightly. Don’t miss this stunning 1 bedroom, 1 bathroom unit that includes a beautiful marriage of industrial and modern luxury: from the hardwood floors, recessed lighting, central air/heat, and ceiling fans, to the impeccably restored exposed brick, white walls and contrasting black finishes throughout. As you enter the unit, you’ll find the bathroom with a gorgeous round mirror, natural wood vanity with granite top, and white subway tile throughout including the large shower and stackable washer/dryer. Across the hall and through the frosted glass door is the bedroom with soaring high ceilings and closet with a full length mirror and custom organizer mixed with closet rods, open shelving and drawers. The open floor plan living room features the ultra modern kitchen that’s complete with quartz counter top, breakfast bar, textured black subway tile back splash, white cabinets with sleek black hardware, garbage disposal and black stainless steel dishwasher, microwave, refrigerator and 5 burner gas range with removable cast iron griddle. Lease Terms: Generally, 1st month, and 1 month security deposit due at, or prior to, lease signing. $50 application fee per applicant. Tenants are responsible for electricity, gas (if applicable), cable/internet and $10/mo technology fee. Water is a flat monthly fee of $60. $25 service fee plus cost of the air filter will be charged quarterly for routine air filter replacement. Landlord Requirements: Applicants to make 3x the monthly rent in verifiable gross income, credit history to be considered, no evictions within the past 5 years, and must have a verifiable rental history with on-time rental payments. Exceptions to this criteria may exist under the law and will be considered. Cosigners will be considered. You will love living in this modern building that features keyless fob entry and smart phone access, Wi-Fi thermostats also controlled by your smart phone, an elevator framed in recycled wood paneling, a long well-lit hallway highlighting the flawless exposed brick, and a SHARED ROOF DECK with stunning skyline views. Located in the Hawthorne section of Bella Vista and steps from the Lombard-South Broad St subway station, Washington Square West, Graduate Hospital, Queen Village and more! *Limit 1 pet (cat or dog) permitted with owner approval; $500 non-refundable pet fee
Property Features
Property Type: Rental - Condominium
Cooling: Central A/C, Ceiling Fan(s)
Fuel Type: Natural Gas
Heating: Central
Home Style: Unit/Flat
Stories: 4.0
Year Built: 1920
Feature Descriptions
Additional Structures: Above Grade, Below Grade
Appliances: Dishwasher, Disposal, Dryer, Microwave, Oven/Range - Gas, Refrigerator, Stainless Steel Appliances, Washer
Days on Site: 1
Exterior: Masonry
Municipality: PHILADELPHIA
Pet Restrictions: Case by Case Basis, Cats OK, Dogs OK, Number Limit, Pet Addendum/Deposit, Size/Weight Restriction
Rent Includes: None
Sewer: Public Sewer
Structure Type: Unit/Flat/Apartment
Total Garage/Parking Spaces: 0
Water: Public
Local Schools
School District: PHILADELPHIA CITY
Listed By / Shown By
Listed By
Agency Name: OCF Realty LLC - Philadelphia
Agency Phone: 2157357368
Shown By
Agency Title: RealtyMark
Agency Phone: 888-260-0040


1211 Bainbridge Street , Unit UNIT 2B | MLS# PAPH2648460
This property located at 1211 Bainbridge Street , Unit UNIT 2B, Philadelphia, PA 19147 is currently listed for rent with an asking price of $1,975 / Monthly. Bainbridge Street , Unit UNIT 2B is located within the PHILADELPHIA CITY school district. Search Philadelphia real estate on www.realtymark.net today.