
BEDS2
BATHS2 full
SQUARE FEET1,309
MLS#MDBC2169376
STATUSACTIVE
PROPERTY TYPEResidential - Condominium
SUBDIVISIONTULLAMORE
SCHOOLBALTIMORE COUNTY PUBLIC SCHOOLS
Property Description
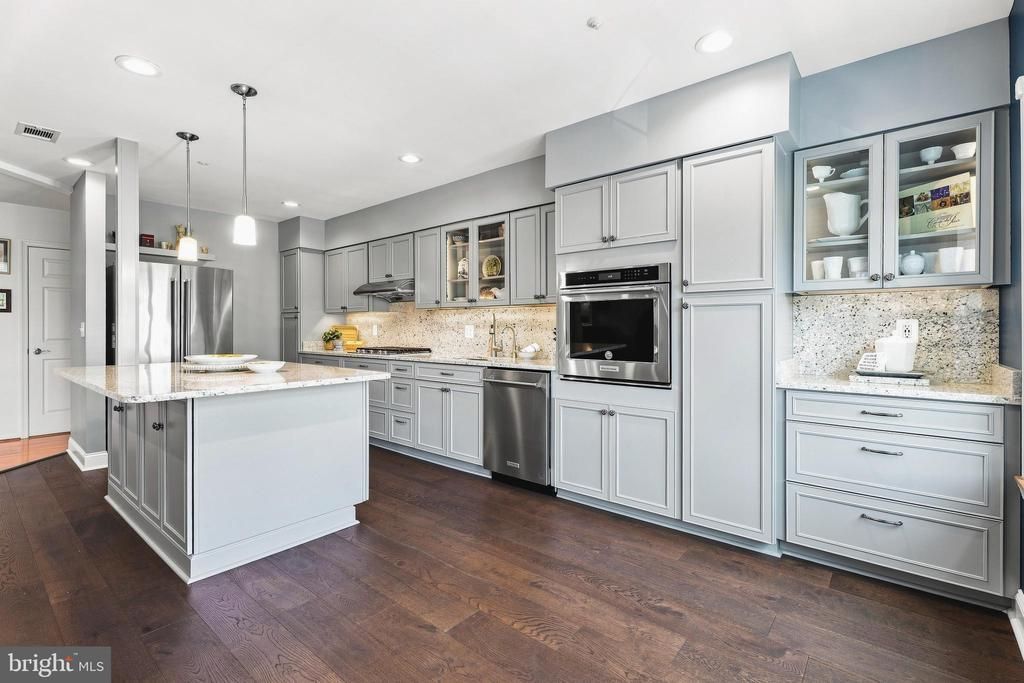
Rarely does a home of this caliber become available. This exquisitely renovated residence is unlike anything else in the community, with well over $100,000 invested in premium renovations - a figure that would be substantially higher in today's market. Perfectly situated in the highly desirable Tullamore location of Mays Chapel, this home offers the convenience of being within easy walking distance of Graul's Market, a wine and spirits shop, Italian restaurant and carryout, full-service dining, hair and nail salons, dry cleaning, and other everyday amenities. Designed with timeless elegance and uncompromising attention to detail, this sophisticated renovation was created for the most discerning buyer. Every feature has been thoughtfully selected to combine luxury, comfort, and functionality. Opportunities like this are exceptionally rare and this home is sure to attract immediate interest. The stunning chef's kitchen serves as the centerpiece of the home. Custom-crafted wood cabinetry features soft-close doors and drawers, abundant pull-out storage, built-in spice racks, deep drawers designed for pots, pans, and lids, roll-out shelving, and countless organizational upgrades. The expansive custom island comfortably seats five to six guests while providing additional storage, making it ideal for both everyday living and entertaining. Beautiful quartz countertops extend seamlessly into a full-height quartz backsplash, creating a refined, cohesive design. Premium stainless steel KitchenAid appliances include a dishwasher, separate five-burner gas cooktop, 3 door refrigerator/freezer with ice maker, and self-cleaning wall oven. In addition to a Zephr multi-speed exhaust fan and brand new 1/3 horsepower Badger food disposal. The original kitchen wall has been professionally removed to create an open, flowing floor plan that seamlessly connects the kitchen, dining area, and inviting living room. The result is an ideal space for entertaining, enhanced by the warmth and ambiance of a natural gas fireplace. But wait, there’s more…the primary bathroom has been beautifully renovated with complete high-end finishes including a premium Brondell bidet toilet seat offering multiple comfort settings, including a heated seat and advanced cleansing functions. And a lovely refresh to the guest hall bathroom also featuring a tub/shower combination, new vanity, faucet, mirror and flooring. Additional premium upgrades throughout the home include energy-efficient replacement windows with convenient tilt-in cleaning features, custom natural wood window ledges in the kitchen and living room, upgraded electrical service with fourteen recessed and directional ceiling lights, three ceiling fans, original engineered hardwood flooring, and luxury vinyl plank flooring in pristine condition. Natural gas fired furnace maintained on a yearly basis and operating at peak performance and the hot water heater replaced June 2019. This is far more than a beautifully updated home—it is a meticulously crafted residence where quality, craftsmanship, and thoughtful design are evident in every detail.
Property Features
Property Type: Residential - Condominium
Cooling: Central A/C
Fuel Type: Natural Gas
Heating: Forced Air
Home Style: Traditional
Stories: 1.0
Taxes: $3,272
Year Built: 1999
Feature Descriptions
Accessibility: 32"+ wide Doors,36"+ wide Halls, Elevator
Additional Structures: Above Grade, Below Grade
Appliances: Dishwasher, Disposal, Dryer - Gas, Icemaker, Oven - Wall, Range Hood, Refrigerator, Stainless Steel Appliances, Washer, Water Heater, Cooktop
Condo/Coop Fee: $439.00/Monthly
Days on Site: 1
Exterior: Brick
Exterior: Exterior Lighting, Sidewalks, Street Lights, Secure Storage
Flooring: Ceramic Tile, Engineered Wood, Luxury Vinyl Plank, Partially Carpeted
HOA Fee: $110.00/Annually
Interior: Bathroom - Tub Shower, Breakfast Area, Carpet, Ceiling Fan(s), Dining Area, Floor Plan - Open, Kitchen - Eat-In, Kitchen - Island, Primary Bath(s), Recessed Lighting, Sprinkler System, Upgraded Countertops, Walk-in Closet(s), Wood Floors, Other
Lot: Backs - Open Common Area, Backs to Trees
Parking Features: Handicap Parking, Free, Public
Pet Restrictions: Size/Weight Restriction, Cats OK, Dogs OK
Rooms: Living Room, Dining Room, Primary Bedroom, Bedroom 2,Kitchen
Sewer: Public Sewer
SQFT Above Finished: 1309
SQFT Total Finished: 1309
Structure Type: Unit/Flat/Apartment
Utilities: Cable TV Available, Electric Available, Natural Gas Available, Sewer Available, Water Available
Water: Public
Windows: Double Pane, Energy Efficient, Insulated, Replacement, Screens
Local Schools
High School: DULANEY
Middle School: RIDGELY
Elementary School: MAYS CHAPEL
School District: BALTIMORE COUNTY PUBLIC SCHOOLS
Listed By / Shown By
Listed By
Agency Name: Cummings & Co Realtors
Agency Phone: 4108230033
Shown By
Agency Title: RealtyMark
Agency Phone: 888-260-0040

Estimate Your Payment
Estimated Payment
$ 1,342.49 per month $945.87 Principal & Interest $272.67 Property Tax $123.96 Homeowner's InsuranceChange Payment Information


12103 Tullamore Court, Unit 301 | MLS# MDBC2169376
This condo located at 12103 Tullamore Court, Unit 301, Lutherville Timonium, MD 21093 is currently listed for sale with an asking price of $425,000. This property was built in 1999 and has 2 bedrooms and 2 full baths with 1309 sq. ft. Tullamore Court, Unit 301 is located in the TULLAMORE subdivision within the BALTIMORE COUNTY PUBLIC SCHOOLS school district. Search TULLAMORE real estate on www.realtymark.net today.