
BEDS4
BATHS3 full 1 partial
SQUARE FEET2,150
MLS#MDAA2150510
STATUSACTIVE UNDER CONTRACT
PROPERTY TYPEResidential - Townhouse
SUBDIVISIONDORCHESTER VIEW
SCHOOLANNE ARUNDEL COUNTY PUBLIC SCHOOLS
Property Description
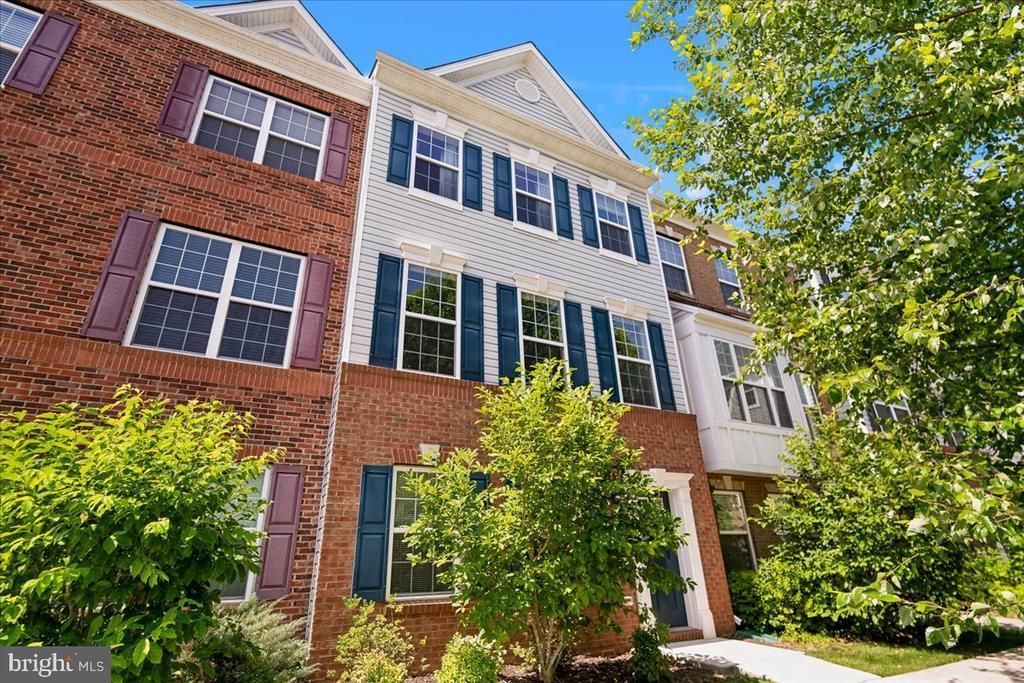
Welcome home to 1210 Sassafras Lane in Hanover! This beautifully maintained 2019-built home offers 4 bedrooms, 3 full and 1 half bath, and a 2-car garage in a fantastic commuter location. The open floor plan is perfect for everyday living and entertaining, featuring a gourmet kitchen with granite countertops flowing seamlessly into the main living space. Step outside to your private deck, ideal for morning coffee or evening relaxation. Enjoy community amenities including a picnic area and playground. Unbeatable location minutes from Fort Meade, grocery stores, and everyday conveniences — situated perfectly between Baltimore and DC with easy access to BWI Airport and major highways (95/295/32). Shopping and dining abound nearby at Arundel Mills Mall. Don't miss this move-in ready gem!
Property Features
Property Type: Residential - Townhouse
Cooling: Central A/C
Fuel Type: Electric
Garage: 2
Heating: Heat Pump(s)
Home Style: Colonial
Lot Size: 0.03 Acres
Stories: 3.0
Taxes: $5,188
Year Built: 2019
Feature Descriptions
Additional Structures: Above Grade, Below Grade
Appliances: Built-In Microwave, Dishwasher, Disposal, Dryer, Icemaker, Refrigerator, Stove, Washer
Community Amenities: Common Grounds, Picnic Area, Tot Lots/Playground
Days on Site: 10
Exterior: Sidewalks
Exterior: Combination
HOA Fee: $285.00/Quarterly
Interior: Bathroom - Stall Shower, Bathroom - Walk-In Shower, Breakfast Area, Carpet, Ceiling Fan(s), Combination Dining/Living, Crown Moldings, Dining Area, Entry Level Bedroom, Family Room Off Kitchen, Floor Plan - Open, Kitchen - Gourmet, Kitchen - Island, Kitchen - Table Space, Pantry, Primary Bath(s), Recessed Lighting, Sprinkler System, Walk-in Closet(s)
Lot Dimensions: 0.03 Acre(S)
Parking Features: Concrete Driveway
Parking Notes: 2 Total Parking Spaces
Pet Restrictions: No Pet Restrictions
Sewer: Public Sewer
SQFT Above Finished: 2150
SQFT Total Finished: 2150
Structure Type: Interior Row/Townhouse
Total Garage/Parking Spaces: 2
Water: Public
Local Schools
High School: SEVERN RUN
Middle School: MACARTHUR
Elementary School: HEBRON - HARMAN
School District: ANNE ARUNDEL COUNTY PUBLIC SCHOOLS
Listed By / Shown By
Listed By
Agency Name: EXP Realty, LLC
Agency Phone: 8888607369
Shown By
Agency Title: RealtyMark
Agency Phone: 888-260-0040

Estimate Your Payment
Estimated Payment
$ 1,751.11 per month $1,165.97 Principal & Interest $432.33 Property Tax $152.80 Homeowner's InsuranceChange Payment Information


1210 Sassafras Court | MLS# MDAA2150510
This townhouse located at 1210 Sassafras Court, Hanover, MD 21076 is currently listed for sale with an asking price of $523,900. This property was built in 2019 and has 4 bedrooms and 3 full and 1 partial baths with 2150 sq. ft. Sassafras Court is located in the DORCHESTER VIEW subdivision within the ANNE ARUNDEL COUNTY PUBLIC SCHOOLS school district. Search DORCHESTER VIEW real estate on www.realtymark.net today.