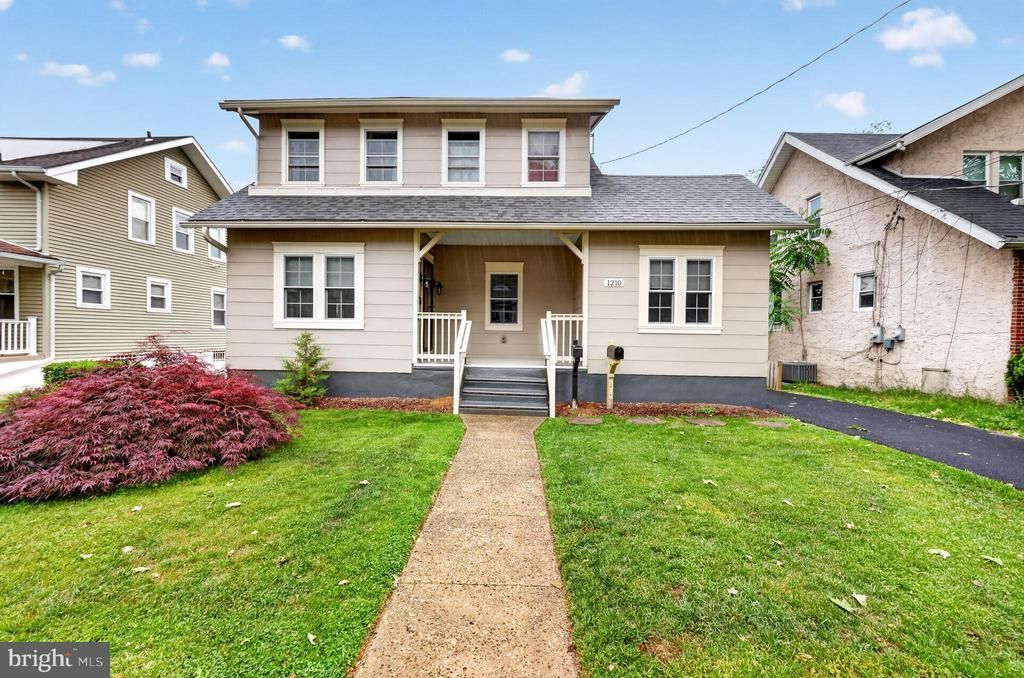

BEDS1
BATHS1 full
SQUARE FEET1,000
MLS#NJCD2118108
STATUSACTIVE
PROPERTY TYPERental - Single Family
SUBDIVISIONWEST COLLINGSWOOD EXTENSION
SCHOOLHADDON TOWNSHIP PUBLIC SCHOOLS
Property Description
Beautifully upgraded 1 bedroom first floor apartment minutes from down town Collingswood, area parks and easy access to main roads and Patco for easy commutes to Philadelphia, the shore and more. The unit features updated kitchen, wainscoting and hardwood floors throughout, massive walk in closets and front porch. As if that wasn't enough for a one bedroom apartment, the unit also includes personal laundry, basement for storage and access to the large back yard with patio space. Garage space and additional parking are available with an additional fee. This unit was previously only owner occupied for many years until recently, which is easily recognized by the level of upgrades and how well cared for it is. Fire Place is not operational and is for Decorative purposes only. Please reach out to Ryan Nagle, the listing agent with any questions . Professional Photos Coming
Property Features
Property Type: Rental - Single Family
Basement: Yes
Basement: Full
Cooling: Central A/C, Ductless/Mini-Split, Window Unit(s)
Fuel Type: Natural Gas
Garage: 1
Heating: Forced Air
Home Style: Colonial
Lot Size: 0.14 Acres
Stories: 1.0
Year Built: 1928
Feature Descriptions
Additional Structures: Above Grade, Below Grade
Days on Site: 5
Exterior: Brick, Block
Interior: Walk-in Closet(s)
Lot Dimensions: 0.14 Acre(S)
Municipality: HADDON TWP
Pet Restrictions: Cats OK
Sewer: Public Sewer
SQFT Above Finished: 1000
SQFT Total Finished: 1000
Structure Type: Detached
Total Garage/Parking Spaces: 1
Water: Public
Local Schools
School District: HADDON TOWNSHIP PUBLIC SCHOOLS
Listed By / Shown By
Listed By
Agency Name: Compass New Jersey, LLC - Haddon Township
Agency Phone: 8563882160
Shown By
Agency Title: RealtyMark
Agency Phone: 888-260-0400


1210 Newton Avenue, Unit 1ST FLOOR | MLS# NJCD2118108
This property located at 1210 Newton Avenue, Unit 1ST FLOOR, Oaklyn, NJ 08107 is currently listed for rent with an asking price of $1,750 / Monthly. Newton Avenue, Unit 1ST FLOOR is located within the HADDON TOWNSHIP PUBLIC SCHOOLS school district. Search Oaklyn real estate on www.realtymark.net today.