
BEDS4
BATHS3 full 1 partial
SQUARE FEET2,875
MLS#DENC2111584
STATUSACTIVE UNDER CONTRACT
PROPERTY TYPEResidential - Single Family
SUBDIVISIONARUNDEL
SCHOOLRED CLAY CONSOLIDATED
Property Description
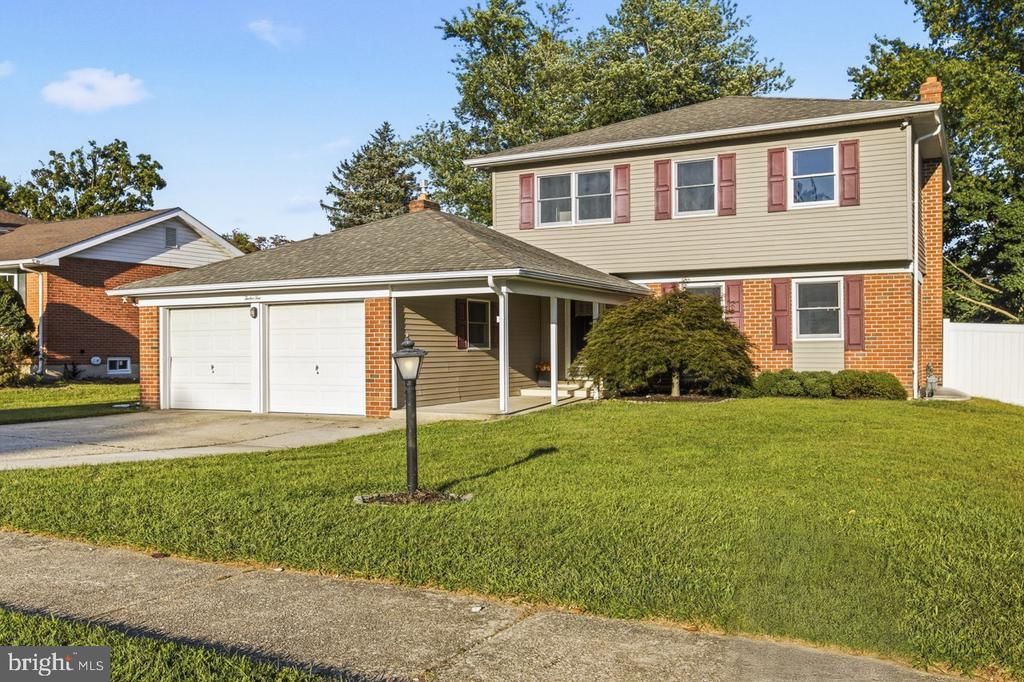
Gorgeous updated Colonial in Pike Creek’s sought-after Arundel community! Freshly painted and ready for its next chapter, this beautiful home offers all the space you could want. The gourmet kitchen overlooks the cozy den with fireplace, creating the perfect setup for entertaining. Upstairs, you’ll find three generously sized bedrooms, a beautifully tiled hall bath, plus a spacious primary suite with its own ensuite bath. Need even more space? The fully finished basement was previously used as a 5th bedroom and features a large walk-in closet and luxurious fully tiled bath, perfect for guests, or as an in-law suite! There's also plenty of room for a home gym and home office. Spacious, updated, and move-in ready in a fantastic Pike Creek location! Don't miss it! Recent updates : HVAC (2015) Roof (2017) Bathrooms (2019) Kitchen (2017)
Property Features
Property Type: Residential - Single Family
Basement: Yes
Basement: Fully Finished
Cooling: Central A/C
Fireplaces: 1
Fuel Type: Natural Gas
Heating: Forced Air, Programmable Thermostat
Home Style: Colonial
Lot Size: 0.20 Acres
Roof Type: Pitched, Shingle
Stories: 3.0
Taxes: $4,218
Year Built: 1969
Feature Descriptions
Additional Structures: Above Grade, Below Grade
Appliances: Dishwasher, Disposal, Oven - Self Cleaning
Days on Site: 29
Electric: 100 Amp Service, Circuit Breakers
Exterior: Brick, Vinyl Siding
Exterior: Sidewalks
Fireplace: Brick, Gas/Propane
Flooring: Wall to Wall Carpeting, Vinyl
HOA Fee: $100.00/Annually
Interior: Ceiling Fan(s), Kitchen - Eat-In, Primary Bath(s)
Lot Dimensions: 0.20 Acre(S)
Sewer: Public Sewer
SQFT Above Finished: 2075
SQFT Below Finished: 800
SQFT Total Finished: 2875
Structure Type: Detached
Water: Public
Windows: Energy Efficient
Local Schools
High School: THOMAS MCKEAN
Middle School: SKYLINE
Elementary School: HERITAGE
School District: RED CLAY CONSOLIDATED
Listed By / Shown By
Listed By
Agency Name: Crown Homes Real Estate
Agency Phone: 3025046147
Shown By
Agency Title: RealtyMark
Agency Phone: 888-260-0040

Estimate Your Payment
Estimated Payment
$ 1,673.05 per month $1,168.42 Principal & Interest $351.50 Property Tax $153.13 Homeowner's InsuranceChange Payment Information


1210 Flint Hill Road | MLS# DENC2111584
This single family home located at 1210 Flint Hill Road, Wilmington, DE 19808 is currently listed for sale with an asking price of $525,000. This property was built in 1969 and has 4 bedrooms and 3 full and 1 partial baths with 2875 sq. ft. Flint Hill Road is located in the ARUNDEL subdivision within the RED CLAY CONSOLIDATED school district. Search ARUNDEL real estate on www.realtymark.net today.