
BEDS3
BATHS2 full
SQUARE FEET1,488
MLS#PALA2087688
STATUSPENDING
PROPERTY TYPEResidential - Townhouse
SUBDIVISIONVALLEYBROOK ESTATES
SCHOOLMANHEIM TOWNSHIP
Property Description
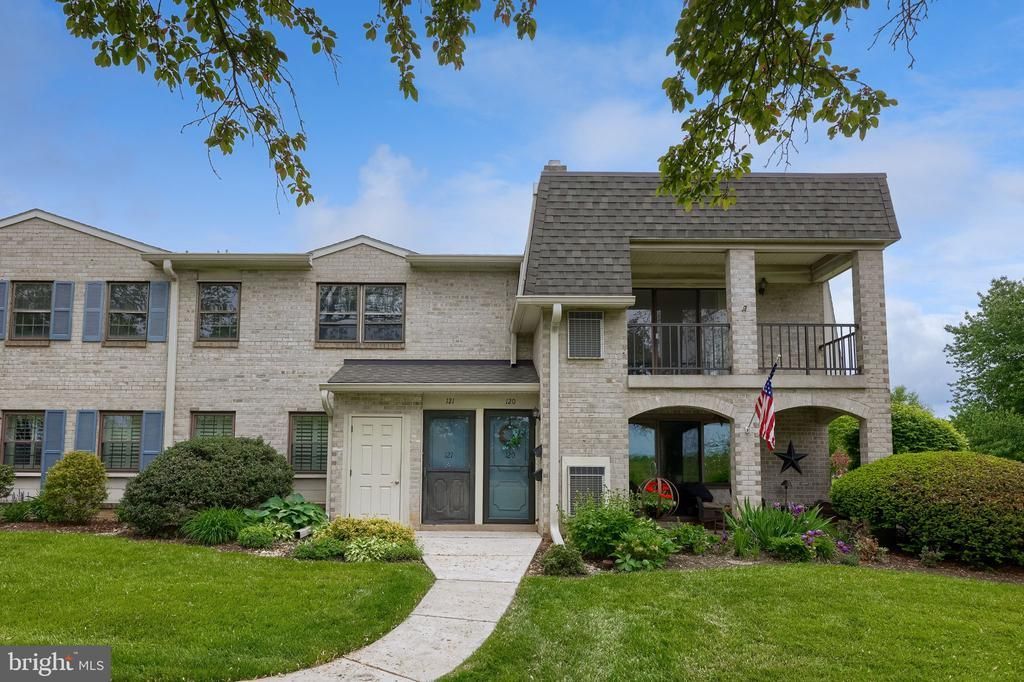
Bright and spacious 3-bedroom, 2-bath second-floor condo in desirable Valleybrook Estates (Manheim Township School District). Enjoy a low-maintenance lifestyle in a peaceful, well-kept community conveniently located near shopping, dining, and major routes. This home offers an open living and dining area, a private patio perfect for relaxing, and a primary suite with a full bath. Residents enjoy access to a beautifully maintained community center with clubhouse with pool. Lawn care, snow removal, exterior maintenance, are all included in the association fee—making this an easy-care home in a great location!
Property Features
Property Type: Residential - Townhouse
Cooling: Central A/C
Fuel Type: Natural Gas
Heating: Forced Air
Home Style: Traditional
Roof Type: Shingle
Stories: 2.0
Taxes: $3,374
Year Built: 1974
Feature Descriptions
Additional Structures: Above Grade, Below Grade
Appliances: Built-In Range, Cooktop, Dishwasher, Disposal, Dryer, Microwave, Oven - Single, Oven/Range - Gas, Refrigerator, Stove, Washer, Water Heater
Community Amenities: Club House, Pool - Outdoor
Condo/Coop Fee: $356.00/Monthly
Days on Site: 6
Electric: 100 Amp Service
Exterior: Brick, Masonry
Flooring: Carpet, Tile/Brick, Vinyl
Interior: Breakfast Area, Built-Ins, Carpet, Combination Dining/Living, Dining Area, Family Room Off Kitchen, Floor Plan - Open, Kitchen - Eat-In
Lot: Level
Municipality: MANHEIM TWP
Parking Features: Paved Parking
Pet Restrictions: Case by Case Basis
Rooms: Living Room, Dining Room, Primary Bedroom, Bedroom 2,Bedroom 3,Kitchen, Laundry, Bathroom 2,Primary Bathroom
Sewer: Public Sewer
SQFT Above Finished: 1488
SQFT Total Finished: 1488
Structure Type: Interior Row/Townhouse
Utilities: Cable TV Available, Electric Available, Natural Gas Available, Sewer Available, Water Available
Water: Public
Windows: Atrium
Room Sizes
Living Room: 22 x 14 Level - Upper 1
Dining Room: 14 x 9 Level - Upper 1
Kitchen: 13 x 9 Level - Upper 1
Primary Bedroom: 18 x 18 Level - Upper 1
Primary Bathroom: 9 x 5 Level - Upper 1
Bedroom 2: 11 x 15 Level - Upper 1
Bedroom 3: 11 x 12 Level - Upper 1
Bathroom 2: 9 x 5 Level - Upper 1
Laundry: 7 x 5 Level - Upper 1
Local Schools
School District: MANHEIM TOWNSHIP
Listed By / Shown By
Listed By
Agency Name: Berkshire Hathaway HomeServices Homesale Realty
Agency Phone: 7175609100
Shown By
Agency Title: RealtyMark
Agency Phone: 888-260-0400

Estimate Your Payment
Estimated Payment
$ 847.54 per month $500.75 Principal & Interest $281.17 Property Tax $65.63 Homeowner's InsuranceChange Payment Information


121 Valleybrook Drive | MLS# PALA2087688
This townhouse located at 121 Valleybrook Drive, Lancaster, PA 17601 is currently listed for sale with an asking price of $225,000. This property was built in 1974 and has 3 bedrooms and 2 full baths with 1488 sq. ft. Valleybrook Drive is located in the VALLEYBROOK ESTATES subdivision within the MANHEIM TOWNSHIP school district. Search VALLEYBROOK ESTATES real estate on www.realtymark.net today.