
BEDS4
BATHS3 full
SQUARE FEET2,352
MLS#NJSA2020154
STATUSACTIVE
PROPERTY TYPEResidential - Single Family
SCHOOLUPPER PITTSGROVE TOWNSHIP
Property Description
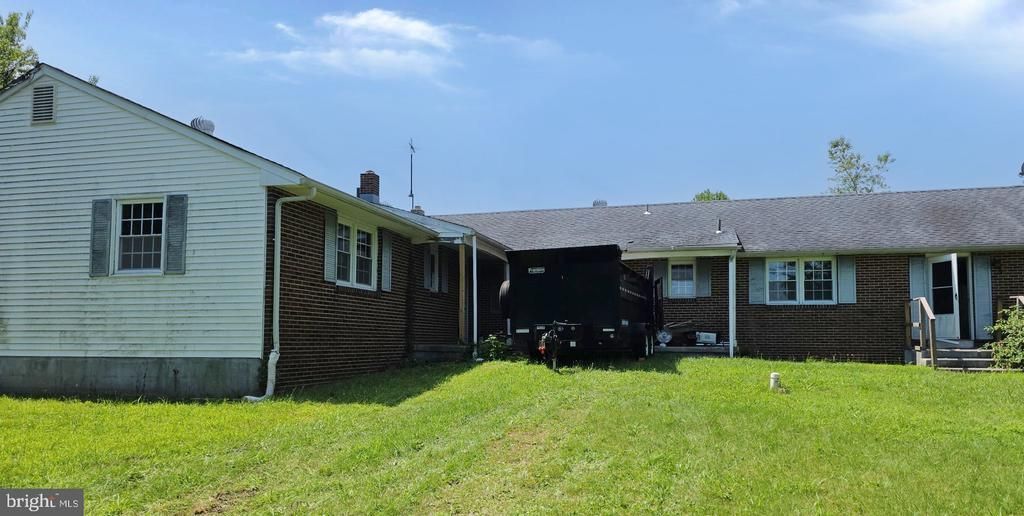
Discover this charming 4-bedroom, 3-bathroom residential property nestled on a generous 9.5-acre lot, offering a unique blend of rural tranquility and modern living. Built in 1972, this home features a partly wooded landscape with open spaces, perfect for outdoor enthusiasts and those seeking a peaceful retreat. The property boasts a spacious layout with 2,352 finished square feet, providing ample room for relaxation and entertainment. Enjoy the benefits of rural living while being conveniently located near essential amenities. This property is a rare find! Don't miss the opportunity to make this your new home! This is a Fannie Mae Homepath property.
Property Features
Property Type: Residential - Single Family
Basement: Yes
Basement: Unfinished
Cooling: Central A/C
Fuel Type: Oil
Heating: Forced Air
Home Style: Ranch/Rambler
Lot Size: 9.50 Acres
Roof Type: Shingle
Stories: 1.0
Taxes: $7,893
Year Built: 1972
Feature Descriptions
Additional Structures: Above Grade, Below Grade
Days on Site: 34
Exterior: Frame
Location: Rural
Lot: Front Yard, Partly Wooded, Open, Rural
Lot Dimensions: 9.50 Acre(S)
Municipality: UPPER PITTSGROVE TWP
Sewer: Private Sewer
SQFT Above Finished: 2352
SQFT Total Finished: 2352
Structure Type: Detached
Water: Private
Wooded: Yes
Local Schools
School District: UPPER PITTSGROVE TOWNSHIP
Listed By / Shown By
Listed By
Agency Name: Century 21 Rauh & Johns
Agency Phone: 8565820366
Shown By
Agency Title: RealtyMark
Agency Phone: 888-260-0040

Estimate Your Payment
Estimated Payment
$ 1,652.06 per month $879.10 Principal & Interest $657.75 Property Tax $115.21 Homeowner's InsuranceChange Payment Information


121 Three Bridge Road | MLS# NJSA2020154
This single family home located at 121 Three Bridge Road, Monroeville, NJ 08343 is currently listed for sale with an asking price of $395,000. This property was built in 1972 and has 4 bedrooms and 3 full baths with 2352 sq. ft. Three Bridge Road is located within the UPPER PITTSGROVE TOWNSHIP school district. Search Monroeville real estate on www.realtymark.net today.