
BEDS4
BATHS3 full
SQUARE FEET3,441
MLS#B26064589
STATUSActive
PROPERTY TYPEResidential - Single Family
SUBDIVISIONPORT ST LUCIE SECTION 34
Property Description
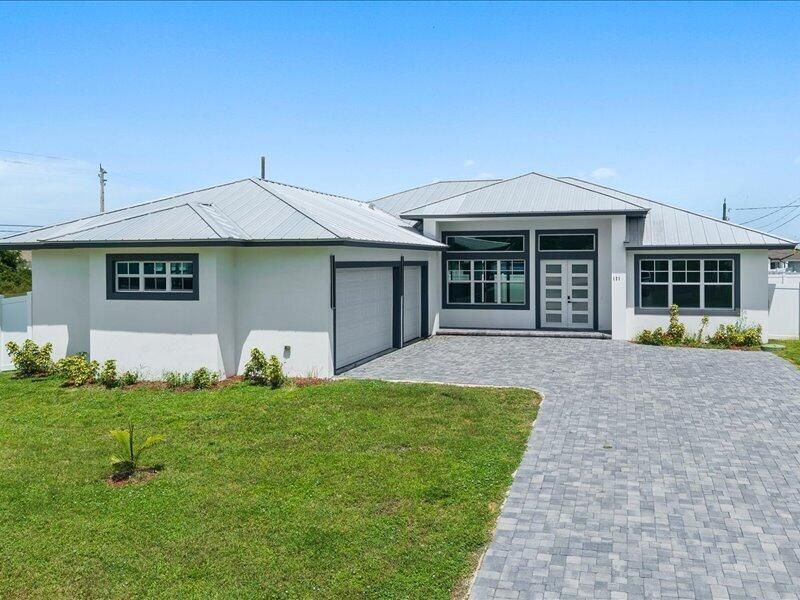
Experience exceptional craftsmanship and modern luxury in this brand-new custom-built residence completed in 2025, with no HOA. This stunning modern home offers 4 bedrooms, 3 full bathrooms, with approximately 2,100 square feet of living area and a 3 car garage. Designed with elegance and functionality in mind, the home features soaring ceilings, porcelain tile flooring throughout, impact-resistant windows and doors. The gourmet chef's kitchen is equipped with premium appliances, cooktop, custom pantry, and high-end finishes that make entertaining effortless. The spacious primary suite and secondary bedrooms feature custom built closets, while high-efficiency A/C system and spray foam insulation providing year-round comfort. Step outside to your private outdoor retreat featuring a covered patio with beautiful dark wood ceilings, porcelain flooring. The fenced backyard offers plenty of space for a future pool, recreation, or outdoor enjoyment. A rare opportunity to own a meticulously designed custom home offering luxury finishes, premium construction, and exceptional outdoor living in one of Port St. Lucie's most desirable locations, with easy access to I-95 and turnpike, and close to hospitals, banks and supermarkets. Schedule your private showing today.
Property Features
Property Type: Residential - Single Family
Cooling: Central Air, Ceiling Fan(s)
Fenced: Yes
Garage: 3 car attached
Heating: Central
Lot Size: 0.32 Acres
Roof Type: Metal
Stories: 1.0
Taxes: $2,382
Year Built: 2025
Amenities
High Ceilings
Kitchen Island
Pantry
Walk-In Closet(s)
Feature Descriptions
Appliances: Cooktop, Dryer, Dishwasher, Ice Maker, Oven, Refrigerator, Washer, Electric Cooktop
Days on Site: 17
Door Features: French Doors
Exterior: Stucco, CBS
Fencing: Back Yard, Fenced, Gate
Fireplace: Electric
Flooring: Concrete, Tile
Furnished: Unfurnished
Guest House Y/N: No
Laundry: Inside, Laundry Room, Washer Hookup
Parcel#: 342066514850002
Parking: Driveway, Garage Door Opener, Paver Block, Garage, Attached Garage, Attached
Parking Notes: Driveway, Garage Door Opener, Paver Block, Garage, Att
Pets Allowed: Yes, No Restrictions
Restrictions: No Restrictions
Security: Smoke Detector(s)
Sewer: Public Sewer
SQFT Living: 2070
Structure Type: House
Total Rooms: 3
Utilities: Cable Available, Electricity Available
Utilities: Cable Available, Electricity Available
Water: Public
Listed By / Shown By
Listed By
Agency Name: Voro LLC
Agency Phone: 877-943-8676
Shown By
Agency Title: RealtyMark
Agency Phone: 888-260-0040

Estimate Your Payment
Estimated Payment
$ 1,781.84 per month $1,399.88 Principal & Interest $198.50 Property Tax $183.46 Homeowner's InsuranceChange Payment Information


121 SW Sea Lion Road | MLS# B26064589
This single family home located at 121 SW Sea Lion Road, Port Saint Lucie, FL 34953 is currently listed for sale with an asking price of $629,000. This property was built in 2025 and has 4 bedrooms and 3 full baths with 3441 sq. ft. SW Sea Lion Road is located in the PORT ST LUCIE SECTION 34 subdivision. Search PORT ST LUCIE SECTION 34 real estate on www.realtymark.net today.