
BEDS3
BATHS3 full
SQUARE FEET2,795
MLS#MDTA2013740
STATUSACTIVE UNDER CONTRACT
PROPERTY TYPEResidential - Single Family
SUBDIVISIONOXFORD
SCHOOLTALBOT COUNTY PUBLIC SCHOOLS
Property Description
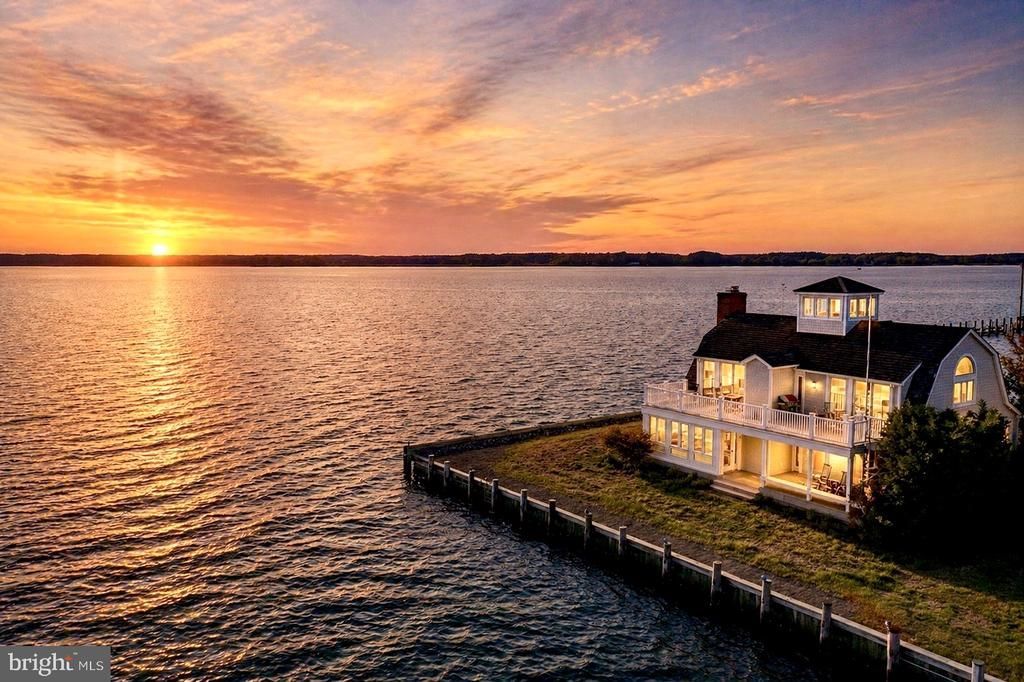
Welcome to Tred Avon Point, an extraordinary waterfront property on a stunning point of land in the picturesque, historic town of Oxford, MD. Strategically sited only 25 feet to the waters edge on three sides to capture breathtaking views of the Tred Avon River & amazing western sunsets! Maritime inspired post & beam, open design visually connects the views to the space. The character & depth of the architecture blurs the lines between indoor & outdoor living. The abundance of the wood toned palette play with the hue & saturation of the natural landscape. The space easily transitions from entertaining friends & family to a respite for homeowners. The perfect vantage point to watch the boats, sailing races & watermen go by. Two primary suites on each level can be reached by the nautically designed wood spiral staircase or elevator. Gorgeous custom designed kitchen renovation done in 2019. The guest suite on the first level enjoys the views from its private deck. The rooftop cupula offers a stunning 360 degree birdseye view of the town & water. All season beauty can be enjoyed even in winter in front of the recently installed, high-end brick fireplace. The property includes a shared lot with a 7ft MLW deepwater multislip dock with lift. Perfectly located near dining, yacht club & marinas yet still invoking quiet & privacy. The included furniture, fine art & accessories create a move-in ready primary, 2nd home or vacation rental. Truly a one of a kind home!
Property Features
Property Type: Residential - Single Family
Cooling: Central A/C, Ceiling Fan(s), Ductless/Mini-Split, Hea
Fireplaces: 2
Fuel Type: Electric
Garage: 2
Heating: Heat Pump(s)
Home Style: Other, Coastal, Post & Beam
Lot Size: 0.28 Acres
Roof Type: Shake
Stories: 3.0
Taxes: $11,781
Year Built: 1983
Feature Descriptions
Accessibility: 2+ Access Exits, Elevator
Additional Structures: Above Grade, Below Grade
Appliances: Dishwasher, Disposal, Dryer - Front Loading, Instant Hot Water, Microwave, Oven/Range - Electric, Washer - Front Loading
Days on Site: 12
Exterior: Wood Siding
Exterior: Underground Lawn Sprinkler, BBQ Grill, Flood Lights
Fencing: Split Rail
Fireplace: Gas/Propane, Mantel(s), Other
Flooring: Hardwood, Carpet
Interior: Bathroom - Walk-In Shower, Bathroom - Tub Shower, Built-Ins, Butlers Pantry, Ceiling Fan(s), Combination Kitchen/Dining, Exposed Beams, Floor Plan - Open, Kitchen - Gourmet, Kitchen - Island, Primary Bedroom - Bay Front, Recessed Lighting, Spiral Staircase, Sprinkler System, Upgraded Countertops, Walk-in Closet(s)
Lake Name: TRED AVON RIVER
Location: River
Lot: Additional Lot(s), Fishing Available, Bulkheaded, No Thru Street, Rip-Rapped
Lot Dimensions: 0.28 Acre(S)
Municipality: Oxford
Parking Features: Gravel Driveway, Private
Parking Notes: 4 Total Parking Spaces
Sewer: Public Sewer
Special View Info: Bay, Marina, Panoramic, River, Water
SQFT Above Finished: 2795
SQFT Total Finished: 2795
Structure Type: Detached
Total Garage/Parking Spaces: 4
Utilities: Propane, Cable TV Available, Phone Available
Water: Public
Water Access: Boat - Powered, Canoe/Kayak, Fishing Allowed, Sail, Waterski/Wakeboard
Waterfront: Private Dock Site
Windows: Screens, Skylights
Local Schools
School District: TALBOT COUNTY PUBLIC SCHOOLS
Listed By / Shown By
Listed By
Agency Name: Chesapeake Bay Real Estate Plus, LLC
Agency Phone: 4108293603
Shown By
Agency Title: RealtyMark
Agency Phone: 888-260-0400

Estimate Your Payment
Estimated Payment
$ 5,248.46 per month $3,772.34 Principal & Interest $981.75 Property Tax $494.38 Homeowner's InsuranceChange Payment Information


121 Pier Street | MLS# MDTA2013740
This single family home located at 121 Pier Street, Oxford, MD 21654 is currently listed for sale with an asking price of $1,695,000. This property was built in 1983 and has 3 bedrooms and 3 full baths with 2795 sq. ft. Pier Street is located in the OXFORD subdivision within the TALBOT COUNTY PUBLIC SCHOOLS school district. Search OXFORD real estate on www.realtymark.net today.