
BEDS4
BATHS2 full
SQUARE FEET2,080
MLS#NJME2082924
STATUSACTIVE
PROPERTY TYPEResidential - Single Family
SUBDIVISIONBROAD STREET PARK
SCHOOLHAMILTON TOWNSHIP
Property Description
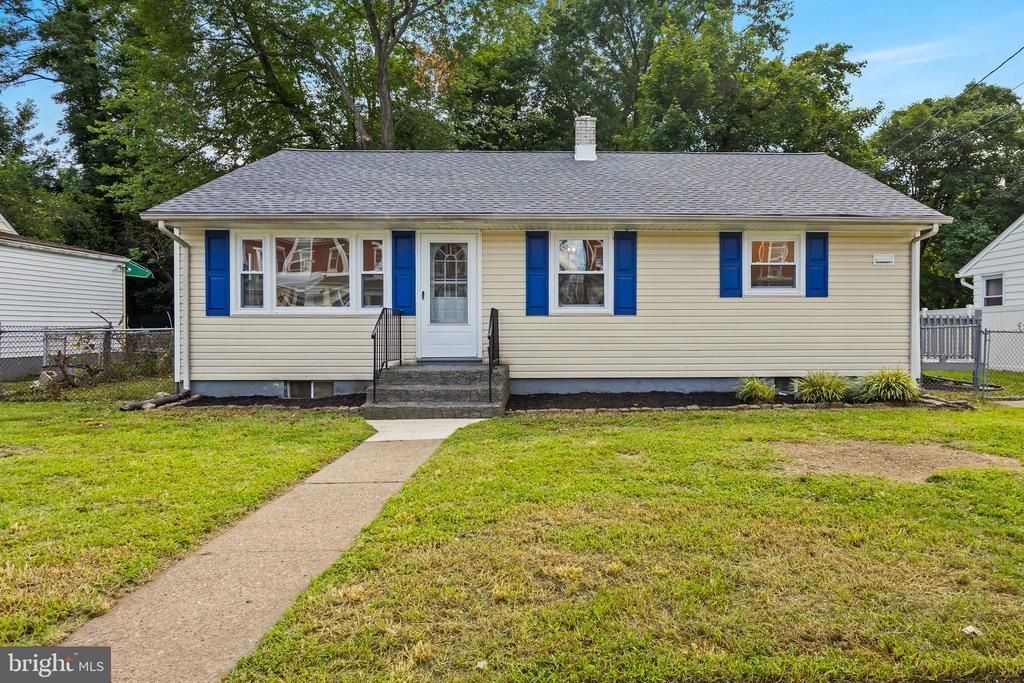
Open Cancelled today due to Family Emergency. Welcome home to this beautifully renovated ranch in Hamilton Township! This move-in-ready home offers a bright, open layout with modern finishes throughout. The updated kitchen features white cabinetry, granite countertops, stainless steel appliances, stylish backsplash, and gold hardware, opening seamlessly into the spacious living and dining areas. The Luxury Vinyl Floors, recessed lighting, and fresh neutral finishes create a clean and inviting feel throughout the home. The renovated bathroom features a modern vanity and a striking tiled shower. Downstairs, the finished basement provides plenty of additional living space with endless possibilities for a family room, home office, gym, or entertainment area This home touts a brand-new roof, new furnace, and new A/C condenser, giving the next owner added peace of mind. Outside, enjoy a spacious backyard with plenty of room for entertaining, relaxing, or creating your ideal outdoor space. Come see it today this will not last long.
Property Features
Property Type: Residential - Single Family
Basement: Full, Fully Finished
Basement: Yes
Cooling: Central A/C
Fuel Type: Natural Gas
Heating: Central, Forced Air
Home Style: Ranch/Rambler
Lot Size: 0.16 Acres
Roof Type: Asphalt
Stories: 1.0
Taxes: $5,517
Year Built: 1955
Feature Descriptions
Additional Structures: Above Grade, Below Grade
Appliances: Dishwasher, Oven/Range - Gas, Refrigerator
Days on Site: 3
Electric: 100 Amp Service
Exterior: Frame
Fencing: Chain Link
Flooring: Wood
Interior: Bathroom - Tub Shower, Bathroom - Walk-In Shower, Entry Level Bedroom, Floor Plan - Open, Recessed Lighting
Lot: Backs - Parkland, Front Yard, Rear Yard
Lot Dimensions: 0.16 Acre(S)
Municipality: HAMILTON TWP
Parking Features: Concrete Driveway
Parking Notes: 2 Total Parking Spaces
Sewer: Public Sewer
SQFT Above Finished: 1040
SQFT Below Finished: 1040
SQFT Total Finished: 2080
Structure Type: Detached
Total Garage/Parking Spaces: 2
Utilities: Electric Available, Natural Gas Available, Sewer Available, Water Available
Water: Public
Local Schools
High School: HAMILTON WEST-WATSON H.S.
Middle School: GRICE
Elementary School: LALOR E.S.
School District: HAMILTON TOWNSHIP
Listed By / Shown By
Listed By
Agency Name: BHHS Fox & Roach-Mt Laurel
Agency Phone: 8562220077
Shown By
Agency Title: RealtyMark
Agency Phone: 888-260-0040

Estimate Your Payment
Estimated Payment
$ 1,416.30 per month $845.72 Principal & Interest $459.75 Property Tax $110.83 Homeowner's InsuranceChange Payment Information


121 Mcclellan Avenue | MLS# NJME2082924
This single family home located at 121 Mcclellan Avenue, Hamilton, NJ 08610 is currently listed for sale with an asking price of $379,999. This property was built in 1955 and has 4 bedrooms and 2 full baths with 2080 sq. ft. Mcclellan Avenue is located in the BROAD STREET PARK subdivision within the HAMILTON TOWNSHIP school district. Search BROAD STREET PARK real estate on www.realtymark.net today.