
BEDS4
BATHS2 full 1 partial
SQUARE FEET2,294
MLS#MDBC2177244
STATUSACTIVE UNDER CONTRACT
PROPERTY TYPEResidential - Single Family
SUBDIVISIONREISTERSTOWN
SCHOOLBALTIMORE COUNTY PUBLIC SCHOOLS
Property Description
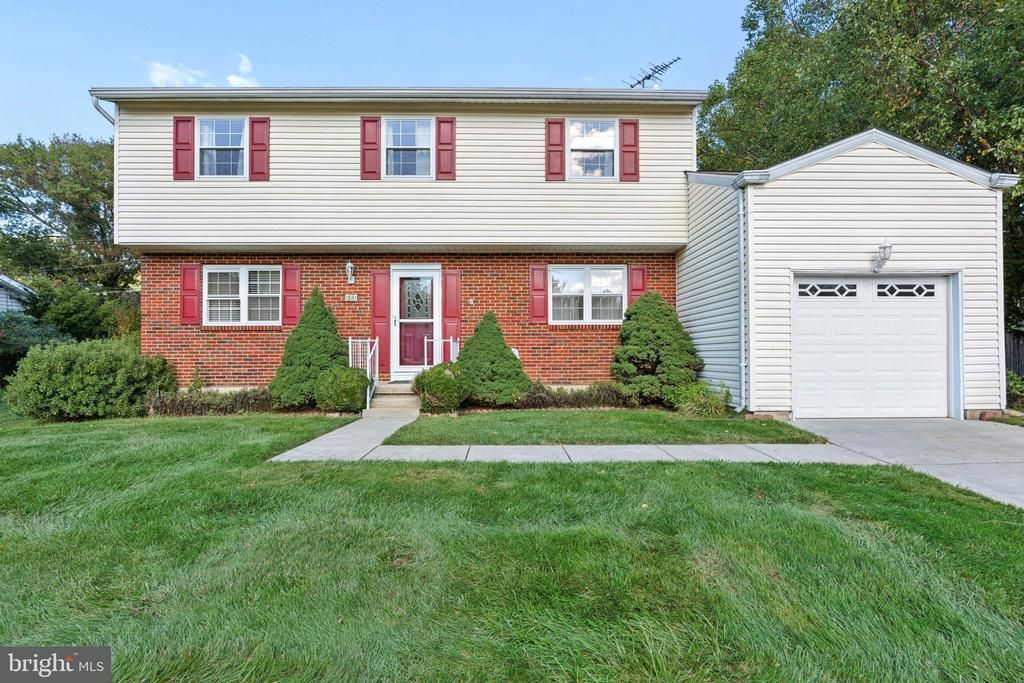
**SORRY OPEN HOUSE ON 10/17 CANCELED** What if the best value isn’t the house someone else already finished, but the one you get to make your own? Welcome to 121 Lamport Road, where space, solid improvements and opportunity come together. With 4 bedrooms, 2.5 baths, nearly 2,000 square feet above grade, additional finished space in the basement, a 1 car garage and a 1/4 acre lot, there’s plenty of room to settle in now and grow into for years to come. And while you may already be imagining the cosmetic changes you’d make, some of the big-ticket items have already been handled. The home features a brand-new HVAC system in 2026, a roof replaced in 2022, a water heater from 2023 and replacement windows, allowing you to focus more of your time and budget on the updates that actually make a home feel like yours. Refresh a room at a time. Choose the finishes you love. Create the spaces you’ve always wanted. Instead of paying a premium for someone else’s renovation choices, this is an opportunity to put your own stamp on a home while building value along the way. If you’ve been searching for a home with the space you want, the potential you can see and an opportunity that feels increasingly hard to find, 121 Lamport Road deserves a closer look.
Property Features
Property Type: Residential - Single Family
Basement: Yes
Basement: Partially Finished
Cooling: Central A/C
Fuel Type: Natural Gas
Garage: 1
Heating: Forced Air
Home Style: Traditional
Lot Size: 0.23 Acres
Roof Type: Shingle, Composite
Stories: 2.0
Taxes: $3,952
Year Built: 1967
Feature Descriptions
Accessibility: 2+ Access Exits
Additional Structures: Above Grade, Below Grade
Appliances: Built-In Microwave, Dishwasher, Disposal, Dryer, Oven/Range - Electric, Refrigerator, Washer, Water Heater
Days on Site: 19
Exterior: Frame
Flooring: Carpet, Hardwood, Ceramic Tile
Interior: Bathroom - Tub Shower, Bathroom - Walk-In Shower, Breakfast Area, Carpet, Ceiling Fan(s), Dining Area, Family Room Off Kitchen, Floor Plan - Traditional, Formal/Separate Dining Room, Primary Bath(s), Wood Floors
Lot Dimensions: 0.23 Acre(S)
Parking Features: Asphalt Driveway
Parking Notes: 1 Total Parking Spaces
Rooms: Living Room, Dining Room, Primary Bedroom, Bedroom 2,Bedroom 3,Bedroom 4,Kitchen, Den, Recreation Room, Utility Room, Primary Bathroom, Full Bath, Half Bath
Sewer: Public Sewer
SQFT Above Finished: 1944
SQFT Below Finished: 350
SQFT Total Finished: 2294
Structure Type: Detached
Total Garage/Parking Spaces: 1
Water: Public
Local Schools
School District: BALTIMORE COUNTY PUBLIC SCHOOLS
Listed By / Shown By
Listed By
Agency Name: LPT Realty, LLC
Agency Phone: 8773662213
Shown By
Agency Title: RealtyMark
Agency Phone: 888-260-0040

Estimate Your Payment
Estimated Payment
$ 1,273.30 per month $834.59 Principal & Interest $329.33 Property Tax $109.38 Homeowner's InsuranceChange Payment Information


121 Lamport Road | MLS# MDBC2177244
This single family home located at 121 Lamport Road, Reisterstown, MD 21136 is currently listed for sale with an asking price of $375,000. This property was built in 1967 and has 4 bedrooms and 2 full and 1 partial baths with 2294 sq. ft. Lamport Road is located in the REISTERSTOWN subdivision within the BALTIMORE COUNTY PUBLIC SCHOOLS school district. Search REISTERSTOWN real estate on www.realtymark.net today.