
BEDS5
BATHS3 full 1 partial
SQUARE FEET3,718
MLS#PAMC2189464
STATUSACTIVE UNDER CONTRACT
PROPERTY TYPEResidential - Single Family
SUBDIVISIONGWYNEDD VALLEY
SCHOOLNORTH PENN
Property Description
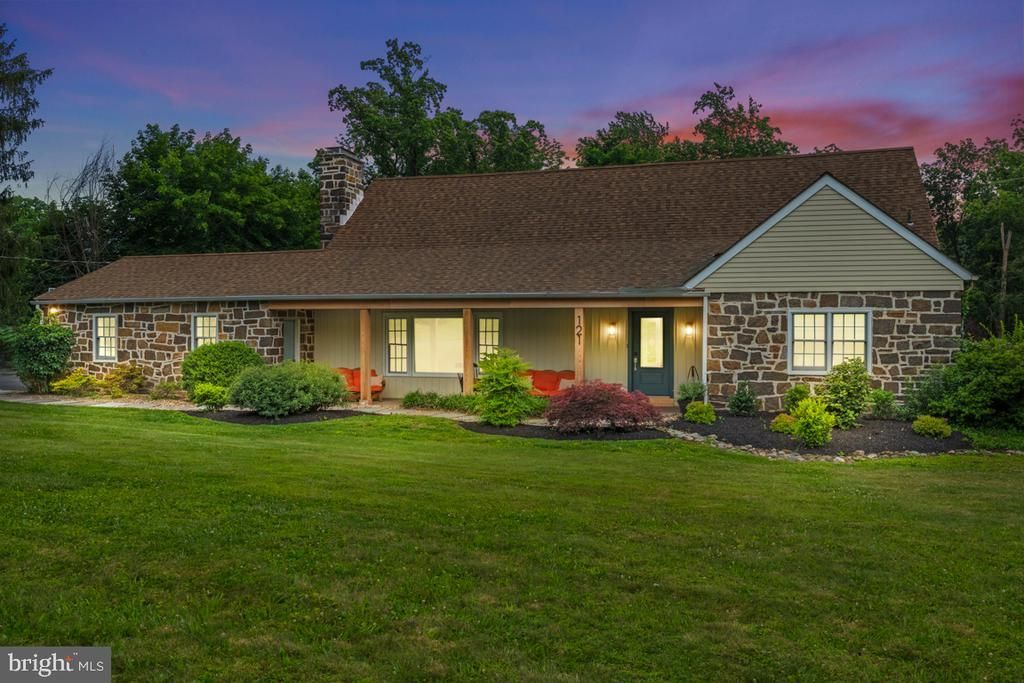
Welcome to 121 Gwynedd Manor Road, a beautifully renovated 5-bedroom, 3.5-bath luxury home in prestigious Upper Gwynedd Township, just minutes from the Gwynedd Wildlife Preserve. Flooded with natural light from brand-new windows and doors, the main level features durable vinyl plank flooring and a custom chef’s kitchen with soapstone countertops overlooking the grounds. Ideal for multi-generational living, the home offers two primary suites—one on the main level and a second upstairs with a lavish ensuite and massive walk-in closet. A bright sunroom leads out to your private, fully fenced backyard oasis. Enjoy a newly replastered heated saltwater pool, mature shade trees, and a peaceful path down to a natural creek. Additional highlights include a 2-car garage with an EV charging station and a finished basement with a family room and workshop. Turnkey, modern, and surrounded by nature—121 Gwynedd Manor Rd is suburban living at its finest.
Property Features
Property Type: Residential - Single Family
Basement: Partially Finished
Basement: Yes
Cooling: Central A/C
Fireplaces: 1
Fuel Type: Electric
Garage: 1
Heating: Heat Pump(s)
Home Style: Cape Cod
Lot Size: 0.00 Acre(S)
Stories: 2.0
Taxes: $8,806
Year Built: 1950
Feature Descriptions
Additional Structures: Above Grade, Below Grade
Appliances: Built-In Microwave, Dishwasher, Dryer - Electric, Dryer - Front Loading, Stove, Stainless Steel Appliances, Six Burner Stove, Washer, Washer - Front Loading, Washer/Dryer Stacked
Days on Site: 34
Exterior: Stucco, Stone
Interior: Bathroom - Tub Shower, Bathroom - Stall Shower, Bathroom - Walk-In Shower, Attic, Breakfast Area, Built-Ins, Ceiling Fan(s), Combination Dining/Living, Combination Kitchen/Dining, Combination Kitchen/Living, Dining Area, Entry Level Bedroom, Family Room Off Kitchen, Floor Plan - Open, Kitchen - Gourmet, Pantry, Primary Bath(s), Recessed Lighting, Skylight(s), Stove - Wood, Upgraded Countertops, Walk-in Closet(s), Window Treatments
Lot Dimensions: 0.00 Acre(S)
Municipality: UPPER GWYNEDD TWP
Parking Notes: 1 Total Parking Spaces
Sewer: Public Septic
SQFT Above Finished: 2869
SQFT Below Finished: 849
SQFT Total Finished: 3718
Structure Type: Detached
Swimming Pool: Heated, In Ground, Saltwater
Total Garage/Parking Spaces: 1
Water: Public
Local Schools
High School: NORTH PENN
Middle School: PENNBROOK
Elementary School: NORTH WALES
School District: NORTH PENN
Listed By / Shown By
Listed By
Agency Name: Compass Pennsylvania, LLC
Agency Phone: 6108223356
Shown By
Agency Title: RealtyMark
Agency Phone: 888-260-0040

Estimate Your Payment
Estimated Payment
$ 2,870.96 per month $1,889.51 Principal & Interest $733.83 Property Tax $247.63 Homeowner's InsuranceChange Payment Information


121 Gwynedd Manor Road | MLS# PAMC2189464
This single family home located at 121 Gwynedd Manor Road, North Wales, PA 19454 is currently listed for sale with an asking price of $849,000. This property was built in 1950 and has 5 bedrooms and 3 full and 1 partial baths with 3718 sq. ft. Gwynedd Manor Road is located in the GWYNEDD VALLEY subdivision within the NORTH PENN school district. Search GWYNEDD VALLEY real estate on www.realtymark.net today.