
BEDS3
BATHS2 full 1 partial
SQUARE FEET2,440
MLS#NJGL2075844
STATUSACTIVE
PROPERTY TYPEResidential - Townhouse
SUBDIVISIONOAKRIDGE
SCHOOLEAST GREENWICH TOWNSHIP PUBLIC SCHOOLS
Property Description
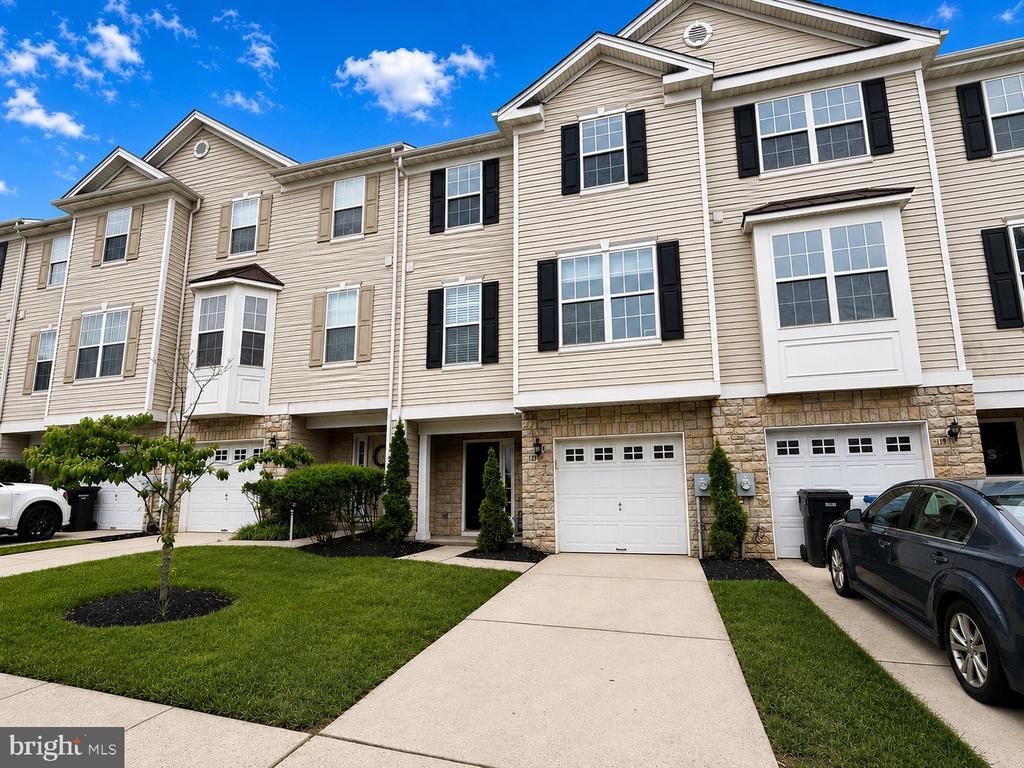
Welcome to 121 Acorn Drive in the desirable Oakridge neighborhood of Mount Royal. This well-maintained 3-bedroom, 2.5-bath home offers a comfortable and functional layout with modern conveniences throughout. The spacious kitchen features an island with plenty of prep and gathering space and opens into the inviting living area complete with a cozy gas fireplace. Upstairs, you'll find the convenience of a bedroom-level washer and dryer along with ceiling fans in all bedrooms for added comfort. The spacious primary suite features a walk-in closet and a private master bathroom with double sinks. The lower level offers a versatile family room that could easily serve as a 4th bedroom, home office, playroom, or guest space depending on your needs, along with a large storage room providing plenty of additional storage and organization space. Additional features include central air conditioning, a 1-car garage, and a beautiful rear paver patio perfect for relaxing or entertaining outdoors. The low monthly association fee of just $102 covers grass mowing, snow removal, and property mulching, helping provide low-maintenance living in a highly desirable community. Conveniently located near major highways, shopping, dining, and local amenities, this home offers the perfect combination of comfort, convenience, and value. In overall good condition but could use some updating reflected in the price. Being transferred in as is condition. Seller will provide CO. Best value in the desirable Oakridge!
Property Features
Property Type: Residential - Townhouse
Cooling: Central A/C
Fireplaces: 1
Fuel Type: Natural Gas
Garage: 1
Heating: Forced Air
Home Style: Contemporary
Lot Size: 0.04 Acres
Stories: 3.0
Taxes: $6,605
Year Built: 2006
Feature Descriptions
Additional Structures: Above Grade, Below Grade
Days on Site: 2
Exterior: Vinyl Siding
Fireplace: Gas/Propane
HOA Fee: $102.00/Monthly
Lot Dimensions: 0.04 Acre(S)
Municipality: EAST GREENWICH TWP
Parking Notes: 1 Total Parking Spaces
Pet Restrictions: Cats OK, Dogs OK, Pet Addendum/Deposit
Rooms: Living Room, Dining Room, Primary Bedroom, Bedroom 2,Kitchen, Family Room, Breakfast Room, Storage Room, Bathroom 3,Primary Bathroom, Half Bath
Sewer: Public Sewer
SQFT Above Finished: 2440
SQFT Total Finished: 2440
Structure Type: Interior Row/Townhouse
Total Garage/Parking Spaces: 1
Water: Public
Local Schools
High School: KINGSWAY REGIONAL H.S.
Middle School: KINGSWAY REGIONAL M.S.
Elementary School: SAMUEL MICKLE E.S.
School District: EAST GREENWICH TOWNSHIP PUBLIC SCHOOLS
Listed By / Shown By
Listed By
Agency Name: Sold Pros Real Estate LLC
Agency Phone: 8564282740
Shown By
Agency Title: RealtyMark
Agency Phone: 888-260-0040

Estimate Your Payment
Estimated Payment
$ 1,494.38 per month $834.59 Principal & Interest $550.42 Property Tax $109.38 Homeowner's InsuranceChange Payment Information


121 Acorn Drive | MLS# NJGL2075844
This townhouse located at 121 Acorn Drive , Mount Royal, NJ 08061 is currently listed for sale with an asking price of $375,000. This property was built in 2006 and has 3 bedrooms and 2 full and 1 partial baths with 2440 sq. ft. Acorn Drive is located in the OAKRIDGE subdivision within the EAST GREENWICH TOWNSHIP PUBLIC SCHOOLS school district. Search OAKRIDGE real estate on www.realtymark.net today.