
BEDS3
BATHS3 full 1 partial
SQUARE FEET2,885
MLS#TB8530076
STATUSActive
PROPERTY TYPERental - Condominium
SUBDIVISIONTOWERS OF CHANNELSIDE CONDOMIN
Property Description
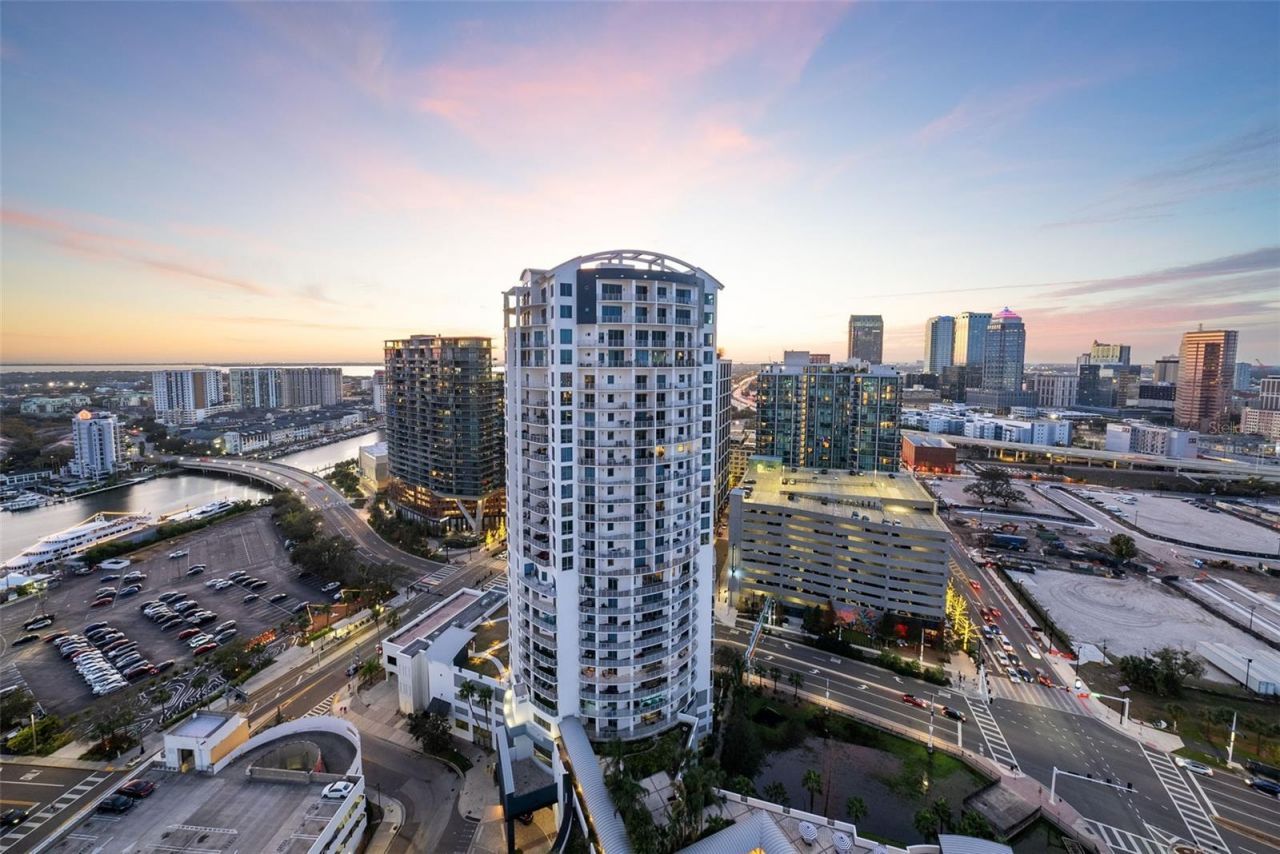
Rare Junior Penthouse Sky Suite in Tower 2 - Stunning Panoramic Views! This fully renovated residence offers breathtaking southeast-to-northwest views of Tampa's skyline, cruise ships, and vibrant sunsets. Featuringhundreds of thousands in upgrades, the gourmet kitchen boasts custom cabinetry, porcelain countertops, a waterfall breakfast bar, and premium Subzero, Wolf, and Bosch appliances. The butler's pantry adds Subzerofridge/freezer drawers, a bar sink, and extra storage. The owners' suite includes two walk-in closets, a workout nook, and a spa-like bath with quartz counters, dual shower heads, and a bidet. A private office sits off theliving room. Both secondary bedrooms have en suite baths. Enjoy 800+ sq. ft. of outdoor space across three balconies. Additional features: hardwood floors, remote sunshades, A/V system, water softener, and twoHVACs. The Towers of Channelside offers resort-style amenities in a prime walkable location. Move in and enjoy!
Property Features
Property Type: Rental - Condominium
Cooling: Central Air
Garage: 2 car attached
Heating: Central
Lot Size: 0.00 Acres
Stories: 28.0
Year Built: 2007
Amenities
Crown Molding
Eat-in Kitchen
Living Room/Dining Room Combo
Open Floorplan
Stone Counters
Walk-In Closet(s)
Window Treatments
Balcony
Sliding Doors
Storage
Feature Descriptions
Appliances: Built-In Oven, Convection Oven, Cooktop, Dishwasher, Disposal, Electric Water Heater, Microwave, Range Hood, Refrigerator, Water Softener, Wine Refrigerator
Community Features: Association Recreation - Owned, Pool
Directions: From the west Channelside Drive, left on Meridian; right on Cumberland; right on S. 12th Street to Towersentrance on theright. Concierge will buzz you in and direct you to guest parking. From the east, Channelside Drive; right on S.12th to Towers entrance
Flood Zone Code: AE
Flooring: Carpet, Slate, Tile, Wood
HOA Y/N: Yes
Home Warranty Y/N: No
Number of Pets: 3
Parking: Assigned, Deeded
Parking Notes: Assigned, Deeded
Pets Allowed: Yes
Pets Restrictions: dogs, cats, birds permitted. Maximum number of pets is 3, of which 2 may be dogs. See Rules and Regs to verify all restrictions.
Pets Size: Large (61-100 Lbs.)
Pets Weight (Max): 75
Property Attached Y/N: No
Property Sub-Type: Condominium
Sewer: Public Sewer
Showing Instructions: 24 Hour Notice, Call Before Showing
Utilities: Cable Connected, Electricity Connected, Public, Sewer Connected, Underground Utilities, Water Connected
Water: Public
Water Access Y/N: No
Water View: Bay/Harbor - Partial, River
Room Sizes
Bedroom 2: 19x14
Bedroom 3: 21x12
Dining Room: 14x12
Kitchen: 18x13
Living Room: 21x20
Office: 15x13
Primary Bedroom: 27x14
Primary Bathroom: 21x13
Local Schools
High School: Blake-HB
Middle School: Madison-HB
Elementary School: Booker T. Washington-HB
Listed By / Shown By
Listed By
Agency Name: SMITH & ASSOCIATES REAL ESTATE
Agency Contact: 813-839-3800
Shown By
Agency Title: RealtyMark
Agency Phone: 888-260-0040





1209 E Cumberland Avenue , Unit 2601 | MLS# TB8530076
This property located at 1209 E Cumberland Avenue , Unit 2601, Tampa, FL 33602 is currently listed for rent with an asking price of $14,000 / Monthly. Search Tampa real estate on www.realtymark.net today.