
BEDS3
BATHS1 full
SQUARE FEET1,122
MLS#NJCD2123630
STATUSACTIVE
PROPERTY TYPEResidential - Single Family
SCHOOLPINE HILL BOROUGH BOARD OF EDUCATION
Property Description
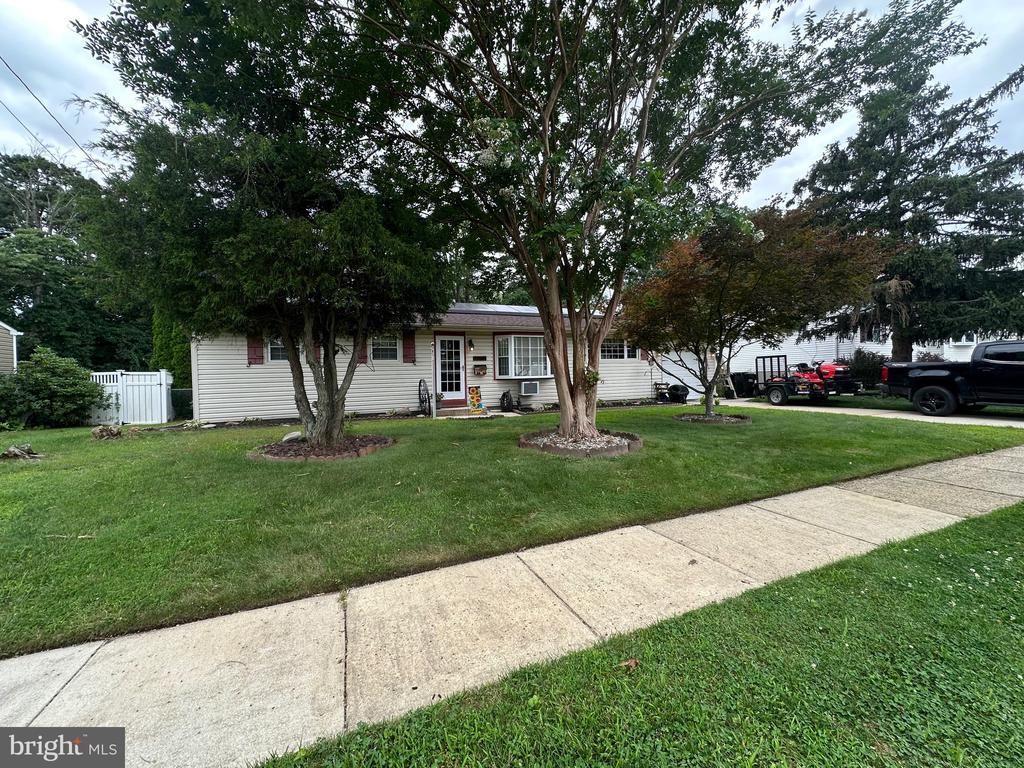
Welcome to easy one-floor living! This well-maintained 3-bedroom, 1-bath ranch is situated on a quiet dead-end street in a desirable neighborhood close to schools, shopping, restaurants, parks, and major commuter routes. Offering a traditional floor plan, this move-in-ready home features a spacious living room, dining room, functional kitchen, and the convenience of main-floor laundry. The highlight of the home is the bright and inviting sunroom, providing beautiful views of the private backyard retreat. Step outside to your own outdoor oasis featuring an inground swimming pool, expansive patio ideal for entertaining, and a dedicated pool equipment/storage shed. The fully usable backyard offers the perfect setting for summer gatherings, relaxing, and outdoor enjoyment. Additional features include a 1-car attached garage with direct interior access, oversized driveway for additional parking, attic storage, slab foundation, natural gas heat, central air conditioning, public utilities, and NO HOA fees. Whether you’re a first-time homebuyer, downsizing, or looking for single-level living with exceptional outdoor space, this home checks all the boxes. Don’t miss this opportunity to own a beautiful ranch in a sought-after location with a backyard designed for entertaining. Schedule your private tour today! Please view the virtual tour that has a walk-through of the entire property and the outside… Breathtaking oasis in the backyard
Property Features
Property Type: Residential - Single Family
Cooling: Central A/C
Fuel Type: Natural Gas
Garage: 1
Heating: 90% Forced Air
Home Style: Ranch/Rambler
Lot Size: 0.20 Acres
Stories: 1.0
Taxes: $7,075
Year Built: 1959
Feature Descriptions
Additional Structures: Above Grade, Below Grade
Appliances: Washer, Dryer - Gas, Refrigerator, Stove, Built-In Microwave, Dishwasher
Days on Site: 5
Exterior: Frame
Exterior: Sidewalks, Street Lights
Fencing: Rear, Vinyl
Flooring: Luxury Vinyl Plank, Carpet
Interior: Attic, Bathroom - Tub Shower, Floor Plan - Traditional, Walk-in Closet(s)
Lot Dimensions: 0.20 Acre(S)
Municipality: PINE HILL BORO
Number of Rooms: 9
Parking Notes: 3 Total Parking Spaces
Sewer: Public Sewer
SQFT Above Finished: 1122
SQFT Total Finished: 1122
Structure Type: Detached
Swimming Pool: In Ground
Total Garage/Parking Spaces: 3
Water: Public
Local Schools
High School: OVERBROOK HIGH SCHOOL
Middle School: OVERBROOK REGIONAL JR. H.S.
Elementary School: JOHN GLENN SCHOOL
School District: PINE HILL BOROUGH BOARD OF EDUCATION
Listed By / Shown By
Listed By
Agency Name: Jane Hoffman Realty, LLC
Agency Phone: 8567122499
Shown By
Agency Title: RealtyMark
Agency Phone: 888-260-0040

Estimate Your Payment
Estimated Payment
$ 1,470.61 per month $778.95 Principal & Interest $589.58 Property Tax $102.08 Homeowner's InsuranceChange Payment Information


1209 Cedar Drive | MLS# NJCD2123630
This single family home located at 1209 Cedar Drive, Pine Hill, NJ 08021 is currently listed for sale with an asking price of $350,000. This property was built in 1959 and has 3 bedrooms and 1 full baths with 1122 sq. ft. Cedar Drive is located within the PINE HILL BOROUGH BOARD OF EDUCATION school district. Search Pine Hill real estate on www.realtymark.net today.