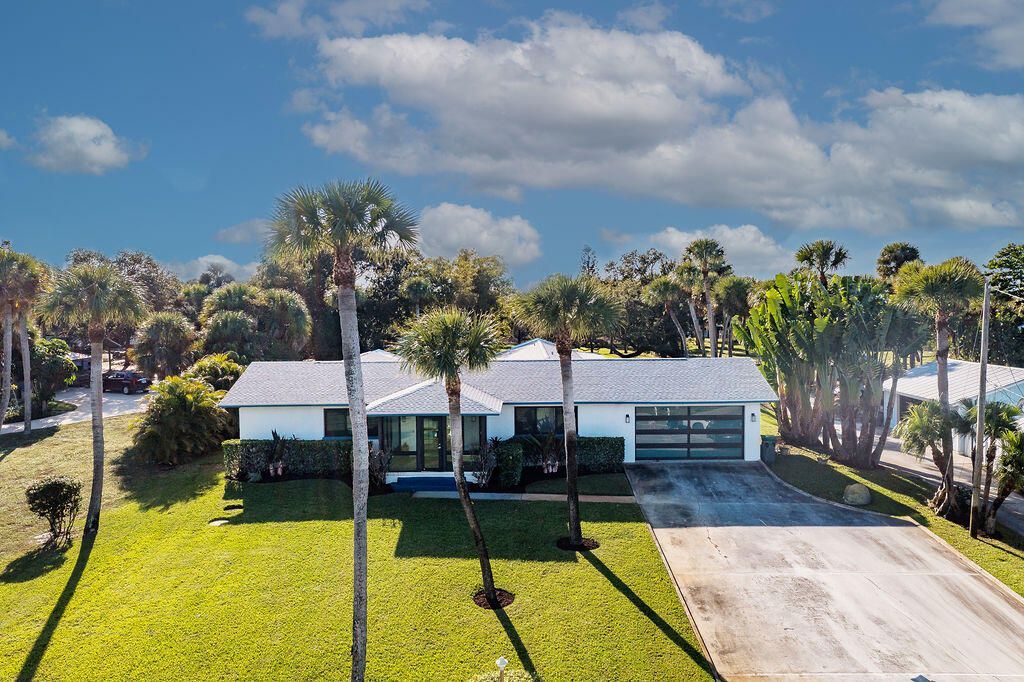

BEDS5
BATHS4 full
SQUARE FEET4,443
MLS#R11142480
STATUSPending
PROPERTY TYPEResidential - Single Family
SUBDIVISIONFEES SUBDIVISION
Property Description
Beautiful 5BR/4BA waterfront home on 1.8 acres with 100 ft of river frontage and ocean access. Fully renovated in 2024 with a custom kitchen, Thermador appliances, Zephyr wine cooler, and whole-house water filtration. Features impact windows/doors, newer roof, 2024 water heater, generator, and 3 newer A/C units. Enjoy a screened pool with jacuzzi and waterfalls, fenced yard with fruit trees, 2-car garage plus separate CBS 3rd garage. Includes a 200-ft dock with boathouse, electric, water, and 16,000-lb lift (dock needs work). Offered fully furnished; personal items and wall d?cor do not convey. Incredible water views.
Property Features
Property Type: Residential - Single Family
Cooling: Central Air, Ceiling Fan(s), Electric
Fenced: Yes
Garage: 3 car attached
Heating: Central, Electric
Home Style: Colonial
Lot Size: 1.99 Acres
Roof Type: Composition, Shingle
Stories: 1.0
Taxes: $18,157
Year Built: 1975
Amenities
Bedroom Layout - Split
Roman Tub
Outdoor Shower
Custom Lighting
Pool Bathroom
Feature Descriptions
Appliances: Water Softener Owned, Cooktop, Dryer, Dishwasher, Microwave, Refrigerator, Washer
Association Amenities: None
Days on Site: 186
Exterior: Concrete, CBS
Fencing: Fenced
Flooring: Ceramic Tile
Furnished: Furnished
Laundry: Inside, Washer Hookup
Lot: Fruit Tree(s)
Lot: Fruit Tree(s)
Parcel#: 450460200060009
Parking: Covered, Garage, Attached Garage, Detached Garage
Parking Notes: Covered, Garage, Attached Garage, Detached Garage
Patio/Porch: Patio - Covered, Patio - Screened, Porch - Screened, Patio, Porch
Pets Allowed: Yes, No Restrictions
Pool: In Ground, Concrete, Pool Bath
Security: Closed Circuit Camera(s), Security System
Security: yes
Sewer: Septic Tank
Spa: In Ground
Spa: Yes
Special View Info: River
SQFT Living: 2935
Swimming Pool: Yes
Total Rooms: 4
Utilities: Cable Available, Water Available
Utilities: Cable Available, Water Available
Water: Well
Waterfront Features: No Fixed Bridge, Ocean Access, River Front, Intracoastal, No Fixed Bridges
Room Sizes
Living Room: 19 X 19 Level Main
Kitchen: 10 X 16 Level Main
Primary Bedroom: 15 X 20 Level Main
Local Schools
High School: Port St. Lucie
Middle School: Northport K-8
Elementary School: Savanna Ridge
Listed By / Shown By
Listed By
Agency Name: LPT Realty, LLC
Agency Phone: 877-366-2213
Shown By
Agency Title: RealtyMark
Agency Phone: 888-260-0400

Estimate Your Payment
Estimated Payment
$ 5,789.86 per month $3,781.24 Principal & Interest $1,513.08 Property Tax $495.54 Homeowner's InsuranceChange Payment Information


12063 S Indian River Drive | MLS# R11142480
This single family home located at 12063 S Indian River Drive, Jensen Beach, FL 34957 is currently listed for sale with an asking price of $1,699,000. This property was built in 1975 and has 5 bedrooms and 4 full baths with 4443 sq. ft. S Indian River Drive is located in the FEES SUBDIVISION subdivision. Search FEES SUBDIVISION real estate on www.realtymark.net today.