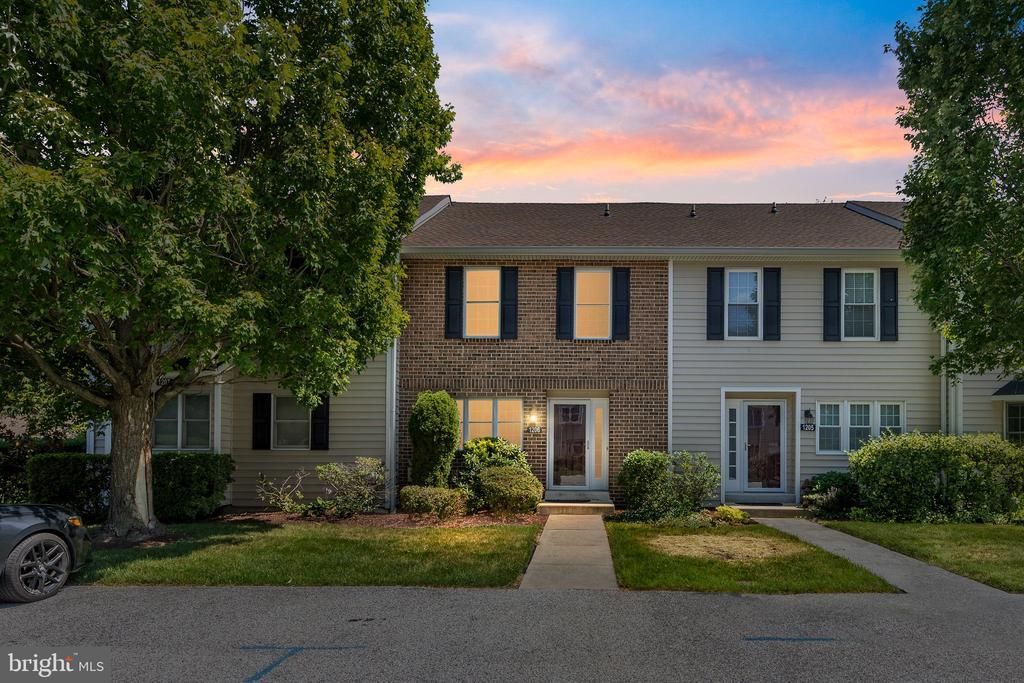

BEDS3
BATHS2 full 1 partial
SQUARE FEET1,850
MLS#PADE2120380
STATUSACTIVE
PROPERTY TYPEResidential - Townhouse
SUBDIVISIONSPRINGHILL FARM
SCHOOLUNIONVILLE-CHADDS FORD
Property Description
This updated 3-bedroom, 2.5-bath home in the Springhill Farm community of Glen Mills offers comfortable living with hardwood floors and a wood-burning fireplace with a decorative mantel in the living/great room, plus crown molding throughout. French doors lead to a deck with step access down to the common area. The kitchen has granite countertops, a tile backsplash, stainless steel appliances, an eat-in area, and a pass-through with bar seating, and the main level also includes a powder room and coat closet. Upstairs, the primary suite has extra-deep closets with custom shelving and an updated ensuite bath with a double sink vanity, walk-in shower with tile surround, and tile flooring, while two secondary bedrooms offer ample closet space and luxury vinyl laminate flooring; washer/dryer is included in the upper-level laundry closet. The lower level is a walk-out with natural light and a separate storage area, suitable for a home gym, office, or rec room. Updates include HVAC (2021), roof (2022), and water heater (late 2025). The $388 monthly condo fee covers lawn maintenance, exterior building maintenance, road maintenance, trash, and snow removal, making this a truly maintenance-free property. Located in the Unionville-Chadds Ford School District (Chadds Ford Elementary, Charles F. Patton Middle School, Unionville High School), the home is close to shopping and restaurants, with easy access to Rt. 202, Rt. 1, West Chester, and I-95/Wilmington.
Property Features
Property Type: Residential - Townhouse
Basement: Yes
Basement: Fully Finished, Heated, Interior Access, Outside Entrance, Rear Entrance, Walkout Level
Cooling: Central A/C
Fireplaces: 1
Fuel Type: Electric
Heating: Heat Pump(s)
Home Style: Traditional
Stories: 2.0
Taxes: $7,094
Year Built: 1986
Feature Descriptions
Additional Structures: Above Grade, Below Grade
Condo/Coop Fee: $388.00/Monthly
Days on Site: 11
Exterior: Frame, Masonry
Municipality: CHADDS FORD TWP
Parking Notes: 2 Total Parking Spaces
Pet Restrictions: No Pet Restrictions
Sewer: Public Sewer
SQFT Above Finished: 1400
SQFT Below Finished: 450
SQFT Total Finished: 1850
Structure Type: Interior Row/Townhouse
Total Garage/Parking Spaces: 2
Water: Public
Local Schools
School District: UNIONVILLE-CHADDS FORD
Listed By / Shown By
Listed By
Agency Name: Compass
Agency Phone: 3022029855
Shown By
Agency Title: RealtyMark
Agency Phone: 888-260-0040

Estimate Your Payment
Estimated Payment
$ 1,671.06 per month $954.77 Principal & Interest $591.17 Property Tax $125.13 Homeowner's InsuranceChange Payment Information


1206 N Glen Drive, Unit 1206 | MLS# PADE2120380
This townhouse located at 1206 N Glen Drive, Unit 1206, Glen Mills, PA 19342 is currently listed for sale with an asking price of $429,000. This property was built in 1986 and has 3 bedrooms and 2 full and 1 partial baths with 1850 sq. ft. N Glen Drive, Unit 1206 is located in the SPRINGHILL FARM subdivision within the UNIONVILLE-CHADDS FORD school district. Search SPRINGHILL FARM real estate on www.realtymark.net today.