
BEDS4
BATHS3 full 1 partial
SQUARE FEET1,800
MLS#MDPG2214896
STATUSACTIVE UNDER CONTRACT
PROPERTY TYPEResidential - Townhouse
SUBDIVISIONLONDON WOODS
SCHOOLPRINCE GEORGES COUNTY PUBLIC SCHOOLS
Property Description
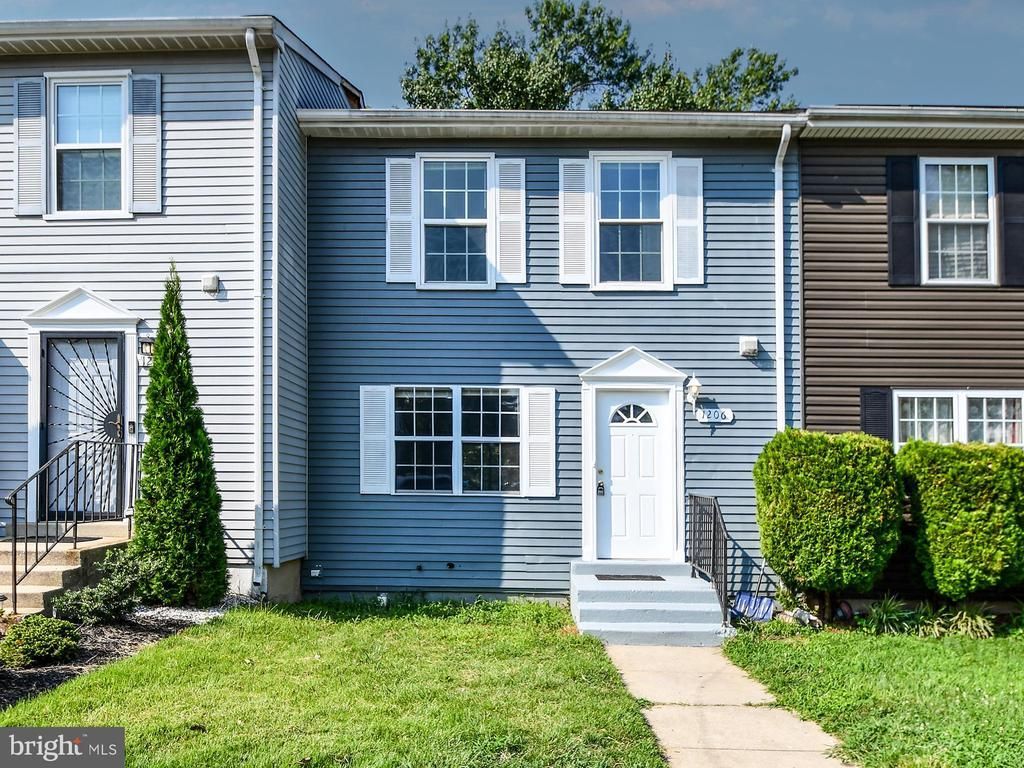
Top-to-Bottom renovated 4 BR, 3.5 Bath 3-level Townhouse w/walk out basement, huge backyard w/fence in a desirable community. Open floor plan, w/hardwood flooring in LR, dining, three bedrooms, steps; Spacious open LR w/molding, recess lights, Separate Dining area, Kitchen w/white cabinets, granite counter, SS appliances; Large MBR w/ren. Bath, walk-in-closet. Two more BR w/ren. hallway full bath. Walk-out basement w/open floor plan, huge rear yard w/fence, fourth bedroom w/full ren. bath, recess lights, new Washer & Dryer, closet space. The entire basement floor has neutral color ceramic flooring. Roof and all appliances are five years old. Fresh neutral paint. Shows well. Agent is the owner.
Property Features
Property Type: Residential - Townhouse
Basement: Daylight, Full, Connecting Stairway, Full, Heated, Improved, Interior Access, Rear Entrance, Windows, Space For Rooms, Walkout Level
Basement: Yes
Fuel Type: Electric
Heating: Heat Pump(s)
Home Style: Side-by-Side
Lot Size: 0.03 Acres
Roof Type: Asphalt
Stories: 3.0
Taxes: $4,883
Year Built: 1987
Feature Descriptions
Accessibility: Doors - Swing In, Level Entry - Main, Other
Additional Structures: Above Grade, Below Grade
Appliances: Dishwasher, Disposal, Dryer - Electric, Exhaust Fan, Oven/Range - Electric, Refrigerator, Stainless Steel Appliances, Washer, Water Heater
Community Amenities: Common Grounds, Reserved/Assigned Parking, Tennis Courts, Tot Lots/Playground
Days on Site: 20
Electric: 120/240V
Exterior: Exterior Lighting, Play Area, Sidewalks, Street Lights
Exterior: Frame
Fencing: Rear, Wood, Panel
Flooring: Hardwood, Ceramic Tile, Carpet
Interior: Cedar Closet(s), Carpet, Dining Area, Crown Moldings, Floor Plan - Traditional, Kitchen - Gourmet, Recessed Lighting, Upgraded Countertops, Wood Floors
Location: Suburban
Lot: Additional Lot(s), Front Yard, Backs - Open Common Area, Level, Open, Rear Yard, No Thru Street, PUD
Lot Dimensions: 0.03 Acre(S)
Municipality: Capitol Heights
Parking Features: Assigned
Sewer: Public Sewer
SQFT Above Finished: 1200
SQFT Below Finished: 600
SQFT Total Finished: 1800
Structure Type: Interior Row/Townhouse
Utilities: Cable TV, Electric Available, Phone, Sewer Available, Water Available, Under Ground
Water: Public
Windows: Casement, Screens
Local Schools
School District: PRINCE GEORGES COUNTY PUBLIC SCHOOLS
Listed By / Shown By
Listed By
Agency Name: Xcel Realty, LLC
Agency Phone: 2025108740
Shown By
Agency Title: RealtyMark
Agency Phone: 888-260-0040

Estimate Your Payment
Estimated Payment
$ 1,344.59 per month $829.02 Principal & Interest $406.92 Property Tax $108.65 Homeowner's InsuranceChange Payment Information


1206 Castlehaven Court | MLS# MDPG2214896
This townhouse located at 1206 Castlehaven Court, Capitol Heights, MD 20743 is currently listed for sale with an asking price of $372,500. This property was built in 1987 and has 4 bedrooms and 3 full and 1 partial baths with 1800 sq. ft. Castlehaven Court is located in the LONDON WOODS subdivision within the PRINCE GEORGES COUNTY PUBLIC SCHOOLS school district. Search LONDON WOODS real estate on www.realtymark.net today.