
BEDS4
BATHS2 full 1 partial
SQUARE FEET2,944
MLS#PACE2520218
STATUSPENDING
PROPERTY TYPEResidential - Single Family
SUBDIVISIONSTATE COLLEGE BORO
SCHOOLSTATE COLLEGE AREA
Property Description
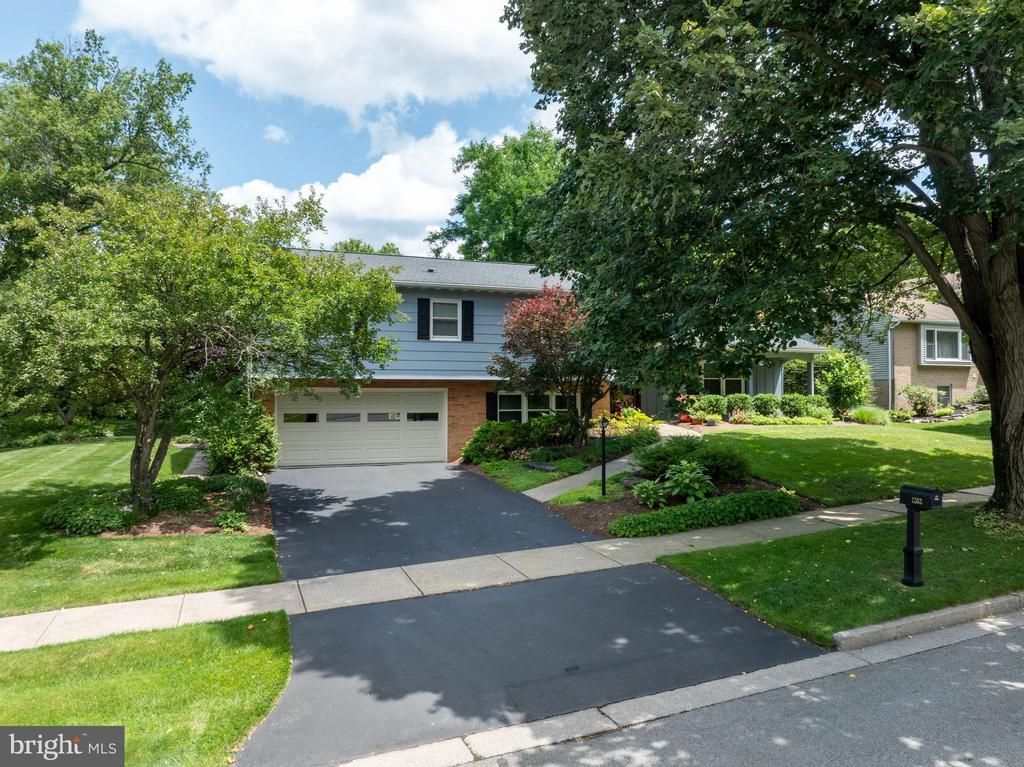
Fabulous borough split level is close to downtown and PSU. Excellent condition, inspection available. Beautiful renovated kitchen with windows overlooking the yard, ample cabinets, quartz counter, 2 sinks, upgraded GE Profile ovens, Fridgedaire Gallery counter depth refrigerator. The gorgeous screened in porch has cathedral ceiling, tile floor and ceiling fan. The yard is curated for privacy and blooms throughout the growing season. Living room has wood burning fireplace and built in shelving. Upstairs a 4 spacious bedrooms have new carpet and large closets. Primary bedroom has a walk in closet and renovated bath with shower. Hall bath has double sink, tile floor and newer toilet. Garage level has a large family room with laminate floors and a half bath and laundry. Lower level has a fantastic professionally designed office with built ins that all stay. New double sink in utility room and plenty of storage. Garage has space for 2 cars and storage. Finished floor. Home, radon
Property Features
Property Type: Residential - Single Family
Basement: Yes
Basement: Heated, Improved, Interior Access, Partially Finished
Cooling: Central A/C
Fireplaces: 1
Fuel Type: Electric
Garage: 2
Heating: Baseboard - Electric, Ceiling
Home Style: Split Level
Lot Size: 0.30 Acres
Roof Type: Shingle
Stories: 4.0
Taxes: $7,362
Year Built: 1977
Feature Descriptions
Additional Structures: Above Grade, Below Grade
Appliances: Built-In Microwave, Cooktop, Dishwasher, Disposal, Dryer - Front Loading, Icemaker, Microwave, Oven - Wall, Washer - Front Loading
Days on Site: 13
Electric: 200+ Amp Service
Exterior: Masonite
Fencing: Partially, Privacy
Fireplace: Brick, Fireplace - Glass Doors, Wood
Flooring: Carpet, Hardwood, Laminate Plank, Tile/Brick
Interior: Bathroom - Stall Shower, Bathroom - Tub Shower, Breakfast Area, Built-Ins, Dining Area, Kitchen - Gourmet, Primary Bath(s), Upgraded Countertops, Walk-in Closet(s), Window Treatments, Wood Floors
Lot: Backs to Trees, Landscaping
Lot Dimensions: 0.30 Acre(S)
Municipality: STATE COLLEGE BORO
Parking Features: Paved Driveway
Parking Notes: 4 Total Parking Spaces
Pet Restrictions: No Pet Restrictions
Rooms: Living Room, Dining Room, Primary Bedroom, Bedroom 2,Bedroom 3,Bedroom 4,Kitchen, Family Room, Foyer, Office, Primary Bathroom, Full Bath, Half Bath, Screened Porch
Sewer: Public Sewer
SQFT Above Finished: 2544
SQFT Below Finished: 400
SQFT Total Finished: 2944
Structure Type: Detached
Total Garage/Parking Spaces: 4
Water: Public
Room Sizes
Living Room: 13 x 19 Level - Main
Dining Room: 11 x 11 Level - Main
Kitchen: 16 x 11 Level - Main
Foyer: 14 x 5 Level - Main
Primary Bedroom: 17 x 12 Level - Upper 1
Primary Bathroom: 5 x 9 Level - Upper 1
Bedroom 2: 12 x 11 Level - Upper 1
Bedroom 3: 13 x 13 Level - Upper 1
Bedroom 4: 16 x 12 Level - Upper 1
Full Bath: 11 x 7 Level - Upper 1
Family Room: 18 x 13 Level - Lower 1
Office: 22 x 13 Level - Lower 1
Screened Porch: 17 x 12 Level - Main
Local Schools
High School: STATE COLLEGE AREA
Middle School: MOUNT NITTANY
Elementary School: EASTERLY PARKWAY
School District: STATE COLLEGE AREA
Listed By / Shown By
Listed By
Agency Name: Kissinger, Bigatel & Brower
Agency Phone: 8142344000
Shown By
Agency Title: RealtyMark
Agency Phone: 888-260-0040

Estimate Your Payment
Estimated Payment
$ 2,123.59 per month $1,335.12 Principal & Interest $613.50 Property Tax $174.97 Homeowner's InsuranceChange Payment Information


1203 Smithfield Circle | MLS# PACE2520218
This single family home located at 1203 Smithfield Circle, State College, PA 16801 is currently listed for sale with an asking price of $599,900. This property was built in 1977 and has 4 bedrooms and 2 full and 1 partial baths with 2944 sq. ft. Smithfield Circle is located in the STATE COLLEGE BORO subdivision within the STATE COLLEGE AREA school district. Search STATE COLLEGE BORO real estate on www.realtymark.net today.