
MLS#PABK2078996
STATUSACTIVE
PROPERTY TYPECommercial -
SCHOOLDANIEL BOONE AREA
Property Description
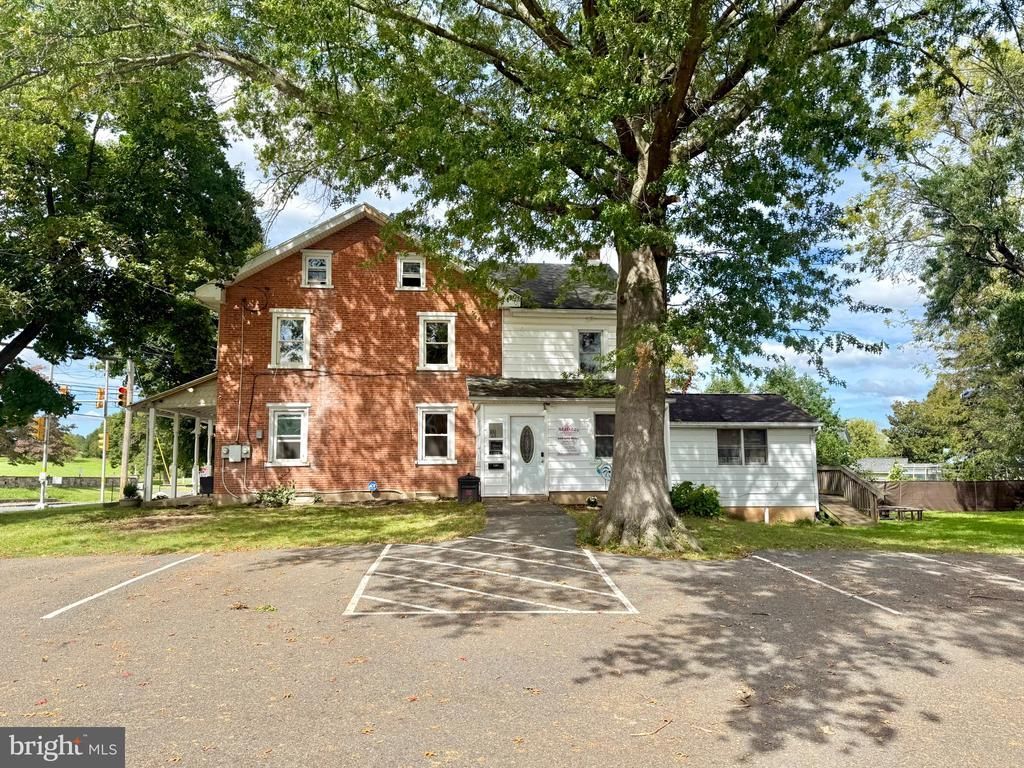
This mixed-use property (house plus commercial unit) represents a great opportunity to mix your love of farmhouses with your entrepreneurial spirt and business activities. Situated on a high visibility street in Amity Township's Rural Village (RV) zoning district, this 2900+/- square foot vintage farmhouse consists of a 5 Bedroom, 2.5 Bathroom residence and includes a completely separate 600+ square foot commercial unit. Previously home for over a decade to Malizzi Cakes, a popular custom bakery, the inviting commercial suite of 2 large rooms, sunporch entry, and powder room offers so many possibilities to the next owner. Based on the new owner’s plans and obtaining applicable approvals with Amity Township, the Rural Village (RV) zoning district permits this first floor space to be potentially utilized as a retail store, barber shop, salon, craft or antique store, gallery, professional office, food establishment, or an array of other business ventures. Parking for about 8 cars is convenient to this unit. The option to rent out either or both the commercial or residential spaces also provides an income stream opportunity. The residential portion of the farmhouse is filled with warmth, character, and plenty of room to make your own. Constructed in the 1860s, this stately brick home offers charm and a sense of history that you won’t find in newer homes. Greet guests on a welcoming front porch. The main level includes a huge living room with open banister staircase, pellet stove, and high ceiling. The beautiful, remodeled kitchen features a cast iron farmhouse sink, butcher block counters, subway tile backsplash, island, recessed lighting, sliding barn door opening to an organized walk-in pantry, and Dutch-door access to the convenient covered deck area – a super spot for outdoor dining and entertaining. There’s plenty of room to host large gatherings in the oversized formal dining room which can comfortably accommodate a 12-foot farmhouse table. A powder room is also conveniently located on the ground level. Two staircases lead to the spacious second floor which houses 6 rooms (several walk-through style) that can serve as bedrooms or in other capacities; maximize the space to your liking and create a home office, game room, or guest space. Random-width wood flooring and deep windowsills add charm throughout much of the home. The large walk-up attic includes a bonus room plus a huge, unfinished area providing a tremendous amount of easily accessible storage or potential expansion space. The multi-room basement provides even more storage space and includes a convenient work-out area. Enjoy outdoor entertaining and recreation on the covered side deck and in the level back yard. A large 36'x24' 3-bay single story barn structure with animal enclosures can serve as a 2-car garage/workshop and/or for homesteading activities. Great location close to community parks, recreation, shopping, public services, and affording easy access to major commuter routes. If you are looking to combine your business and the pleasure of living in a vintage farmhouse full of history, charm, quirks, warmth, and opportunities, be sure to check out 1203 Old Swede Road.
Property Features
Property Type: Commercial -
Basement: Yes
Cooling: None
Fuel Type: Oil, Pellets, Electric
Garage: 2
Heating: Hot Water, Baseboard - Electric, Pellet Stove
Lot Size: 0.36 Acres
Roof Type: Shingle
Taxes: $4,219
Year Built: 1860
Feature Descriptions
Days on Site: 14
Electric: 200+ Amp Service, Circuit Breakers
Exterior: Brick, Aluminum Siding
Flooring: Wood
Lot Dimensions: 0.36 Acre(S)
Municipality: AMITY TWP
Parking Notes: Asphalt Driveway, Paved Parking
Sewer: Public Sewer
Total Garage/Parking Spaces: 8
Units: 2
Water: Well
Local Schools
School District: DANIEL BOONE AREA
Listed By / Shown By
Listed By
Agency Name: Kelly Real Estate, Inc.
Agency Phone: 6103693600
Shown By
Agency Title: RealtyMark
Agency Phone: 888-260-0040


1203 Old Swede Road | MLS# PABK2078996
This commercial property located at 1203 Old Swede Road, Douglassville, PA 19518 is currently listed for sale with an asking price of $443,000. Old Swede Road is located within the DANIEL BOONE AREA school district. Search Douglassville real estate on www.realtymark.net today.