
BEDS3
BATHS2 full 2 partial
SQUARE FEET2,125
MLS#PAPH2662632
STATUSACTIVE
PROPERTY TYPEResidential - Townhouse
SUBDIVISIONEAST PASSYUNK CROSSING
SCHOOLPHILADELPHIA CITY
Property Description
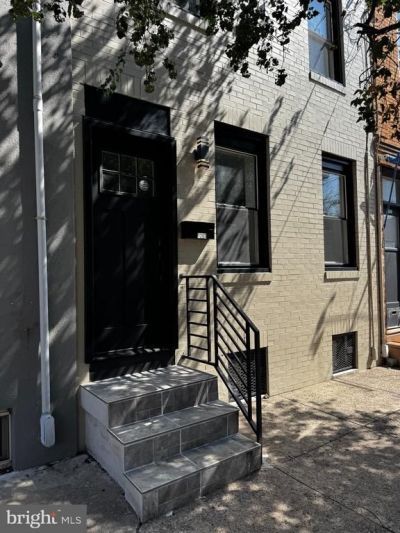
Welcome to 1203 Moore Street — a beautifully remodeled home in one of South Philadelphia’s most vibrant locations. Just steps from Passyunk Avenue, you’ll enjoy immediate access to some of the city’s best restaurants, unique eateries, boutique shopping, and lively nightlife. This spacious home features 3 bedrooms, 2 full bathrooms, and 2 half bathrooms, offering a comfortable and functional layout for modern living. The recently updated interior blends contemporary finishes with thoughtful design throughout. One of the standout features is the rare offering of three separate outdoor spaces — perfect for entertaining, relaxing, or creating your own private retreats. A fully finished basement adds valuable additional living space, ideal for a media room, home office, or gym. If you’re looking for a move-in ready home in a prime, walkable location, 1203 Moore Street delivers on every level.
Property Features
Property Type: Residential - Townhouse
Basement: Fully Finished, Daylight, Partial, Improved
Basement: Yes
Cooling: Central A/C, Ductless/Mini-Split
Fuel Type: Electric
Heating: Forced Air
Home Style: Traditional
Lot Size: 0.02 Acres
Roof Type: Rubber
Stories: 3.0
Taxes: $1,247
Year Built: 1925
Feature Descriptions
Accessibility: Doors - Swing In, Level Entry - Main
Additional Structures: Above Grade, Below Grade
Appliances: Dishwasher, Disposal, Dryer - Electric, Microwave, Oven/Range - Gas, Refrigerator, Range Hood, Stainless Steel Appliances, Washer, Water Heater - High-Efficiency
Days on Site: 11
Exterior: Masonry
Fencing: Privacy
Flooring: Luxury Vinyl Plank, Ceramic Tile
Interior: Bathroom - Tub Shower, Bathroom - Walk-In Shower, Dining Area, Kitchen - Eat-In, Kitchen - Island, Upgraded Countertops, Walk-in Closet(s)
Location: Urban
Lot Dimensions: 0.02 Acre(S)
Municipality: PHILADELPHIA
Number of Rooms: 9
Parking Features: Public, Rented/Permit Required
Pet Restrictions: No Pet Restrictions
Rooms: Bedroom 2,Basement, Bedroom 1,Laundry, Bathroom 1,Half Bath
Sewer: Public Sewer
Special View Info: City
SQFT Above Finished: 2125
SQFT Total Finished: 2125
Structure Type: Interior Row/Townhouse
Utilities: Electric Available, Natural Gas Available, Sewer Available, Water Available
Water: Public
Local Schools
School District: PHILADELPHIA CITY
Listed By / Shown By
Listed By
Agency Name: RE/MAX One Realty
Agency Phone: 2153791100
Shown By
Agency Title: RealtyMark
Agency Phone: 888-260-0040

Estimate Your Payment
Estimated Payment
$ 1,702.36 per month $1,413.23 Principal & Interest $103.92 Property Tax $185.21 Homeowner's InsuranceChange Payment Information


1203 Moore Street | MLS# PAPH2662632
This townhouse located at 1203 Moore Street, Philadelphia, PA 19148 is currently listed for sale with an asking price of $635,000. This property was built in 1925 and has 3 bedrooms and 2 full and 2 partial baths with 2125 sq. ft. Moore Street is located in the EAST PASSYUNK CROSSING subdivision within the PHILADELPHIA CITY school district. Search EAST PASSYUNK CROSSING real estate on www.realtymark.net today.