
BEDS3
BATHS2 full 1 partial
SQUARE FEET1,621
MLS#PAPY2009470
STATUSPENDING
PROPERTY TYPEResidential - Single Family
SUBDIVISIONHARRISON HEIGHTS
SCHOOLSUSQUENITA
Property Description
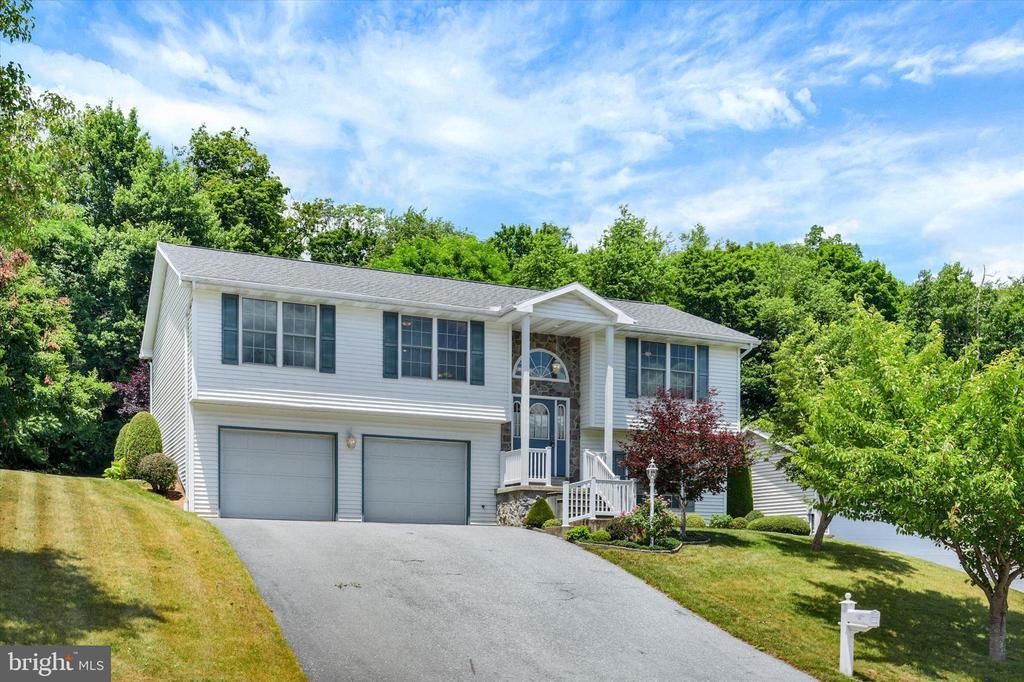
Welcome home to this exceptionally well maintained bi level in Duncannon Borough. This home boasts real hardwood floors through upper level living room and dining room, Hardwood cabinetry in kitchen, modern bathroom fixtures and neutral decor throughout. Main level features 3 spacious bedrooms and 2 full bathrooms. Owners suite features walk in closet and large bathroom. Lower level has a finished rec room and large utility room with laundry and half bathroom. Two car garage is a plus. Deck on the rear of home overlooks the ample rear yard while the front of the home offers beautiful views of the mountains. All this plus an integrated sprinkler system for added peace of mind. Buyers will appreciate the move-in ready condition of this home. Welcome home!
Property Features
Property Type: Residential - Single Family
Basement: Full, Fully Finished, Walkout Level
Basement: Yes
Cooling: Central A/C
Fuel Type: Electric
Garage: 2
Heating: Heat Pump(s)
Home Style: Bi-level
Lot Size: 0.20 Acres
Roof Type: Composite
Stories: 2.0
Taxes: $4,774
Year Built: 2003
Feature Descriptions
Additional Structures: Above Grade
Appliances: Dishwasher, Dryer, Built-In Microwave, Oven/Range - Electric, Refrigerator, Washer
Days on Site: 28
Electric: 200+ Amp Service
Exterior: Vinyl Siding
Lot: Cleared, Sloping
Lot Dimensions: 0.20 Acre(S)
Municipality: DUNCANNON BORO
Parking Notes: 2 Total Parking Spaces
Rooms: Living Room, Dining Room, Primary Bedroom, Bedroom 2,Bedroom 3,Kitchen, Family Room, Primary Bathroom, Full Bath, Half Bath
Sewer: Public Sewer
SQFT Above Finished: 1621
SQFT Total Finished: 1621
Structure Type: Detached
Total Garage/Parking Spaces: 2
Water: Public
Room Sizes
Living Room: 12 x 17 Level - Main
Kitchen: 13 x 11 Level - Main
Dining Room: 10 x 17 Level - Main
Primary Bedroom: 12 x 16 Level - Main
Primary Bathroom: 9 x 12 Level - Main
Bedroom 2: 12 x 11 Level - Main
Bedroom 3: 12 x 11 Level - Main
Full Bath: 9 x 5 Level - Main
Family Room: 15 x 25 Level - Lower 1
Half Bath: 8 x 10 Level - Lower 1
Local Schools
High School: SUSQUENITA
Middle School: SUSQUENITA
School District: SUSQUENITA
Listed By / Shown By
Listed By
Agency Name: Joy Daniels Real Estate Group, Ltd
Agency Phone: 7176953177
Shown By
Agency Title: RealtyMark
Agency Phone: 888-260-0040

Estimate Your Payment
Estimated Payment
$ 1,228.52 per month $734.44 Principal & Interest $397.83 Property Tax $96.25 Homeowner's InsuranceChange Payment Information


1203 Lincoln Street | MLS# PAPY2009470
This single family home located at 1203 Lincoln Street, Duncannon, PA 17020 is currently listed for sale with an asking price of $330,000. This property was built in 2003 and has 3 bedrooms and 2 full and 1 partial baths with 1621 sq. ft. Lincoln Street is located in the HARRISON HEIGHTS subdivision within the SUSQUENITA school district. Search HARRISON HEIGHTS real estate on www.realtymark.net today.