
BEDS3
BATHS1 full 1 partial
SQUARE FEET1,291
MLS#PAPH2655700
STATUSACTIVE
PROPERTY TYPEResidential - Townhouse
SUBDIVISIONPOINT BREEZE
SCHOOLPHILADELPHIA CITY
Property Description
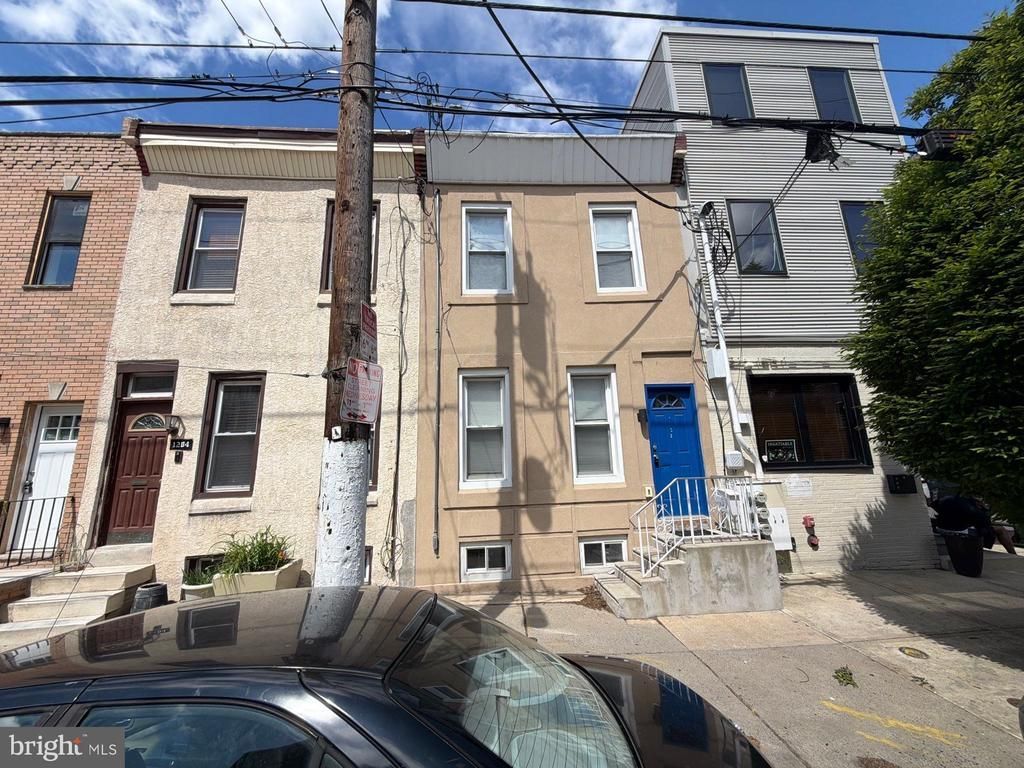
Here's a rewritten MLS description that follows the style you've consistently used for your listings while incorporating some hyper-local context: --- Located at the corner of 21st and Federal in the highly desirable Point Breeze neighborhood, 1202 S. 21st St. offers a spacious layout with three bedrooms, one and a half bathrooms, and a blend of classic Philadelphia character and modern updates. The main level features high ceilings, hardwood flooring, a generously sized living room, and an open kitchen with access to a private rear patio, creating a comfortable space for everyday living and entertaining. Upstairs, all three bedrooms feature hardwood flooring, ample closet space, and soaring ceilings that enhance the home's open feel. Just minutes from East Passyunk Avenue, Graduate Hospital, Center City, and neighborhood favorites including Sprouts Farmers Market, local cafés, restaurants, and public transportation, this home offers the convenience of city living in one of Philadelphia's most sought-after neighborhoods.
Property Features
Property Type: Residential - Townhouse
Basement: Yes
Basement: Full, Interior Access, Fully Finished
Cooling: Central A/C
Fuel Type: Natural Gas
Heating: 90% Forced Air, Central, Energy Star Heating System
Home Style: Traditional
Lot Size: 0.02 Acres
Roof Type: Asphalt
Stories: 2.0
Taxes: $3,478
Year Built: 1923
Feature Descriptions
Additional Structures: Above Grade, Below Grade
Appliances: Built-In Microwave, Built-In Range, Dishwasher, Dual Flush Toilets, Energy Efficient Appliances, ENERGY STAR Dishwasher, Refrigerator, Washer/Dryer Stacked
Building Name: NONE AVAILABLE
Electric: 200+ Amp Service
Exterior: Masonry
Flooring: 3000+ PSI, Hardwood, Solid Hardwood, Tile/Brick
Interior: Combination Kitchen/Dining, Dining Area, Primary Bath(s), Recessed Lighting
Location: Urban
Lot Dimensions: 0.02 Acre(S)
Municipality: PHILADELPHIA
Pet Restrictions: Cats OK, Dogs OK
Rooms: Bedroom 2,Bedroom 3,Bedroom 1
Sewer: Public Septic
Special View Info: Street
SQFT Above Finished: 1291
SQFT Total Finished: 1291
Structure Type: Interior Row/Townhouse
Water: Public
Windows: ENERGY STAR Qualified, Wood Frame
Room Sizes
Bedroom 2: 12 x 8 Level - Upper 1
Bedroom 1: 12 x 7 Level - Upper 1
Bedroom 3: 14 x 10 Level - Upper 1
Local Schools
School District: PHILADELPHIA CITY
Listed By / Shown By
Listed By
Agency Name: Genstone Realty
Agency Phone: 4844601545
Shown By
Agency Title: RealtyMark
Agency Phone: 888-260-0040

Estimate Your Payment
Estimated Payment
$ 1,101.64 per month $717.75 Principal & Interest $289.83 Property Tax $94.06 Homeowner's InsuranceChange Payment Information


1202 S 21st Street | MLS# PAPH2655700
This townhouse located at 1202 S 21st Street , Philadelphia, PA 19146 is currently listed for sale with an asking price of $322,500. This property was built in 1923 and has 3 bedrooms and 1 full and 1 partial baths with 1291 sq. ft. S 21st Street is located in the POINT BREEZE subdivision within the PHILADELPHIA CITY school district. Search POINT BREEZE real estate on www.realtymark.net today.