
BEDS5
BATHS3 full
SQUARE FEET2,859
MLS#PAMC2181894
STATUSPENDING
PROPERTY TYPEResidential - Single Family
SUBDIVISIONGLADWYNE
SCHOOLLOWER MERION
Property Description
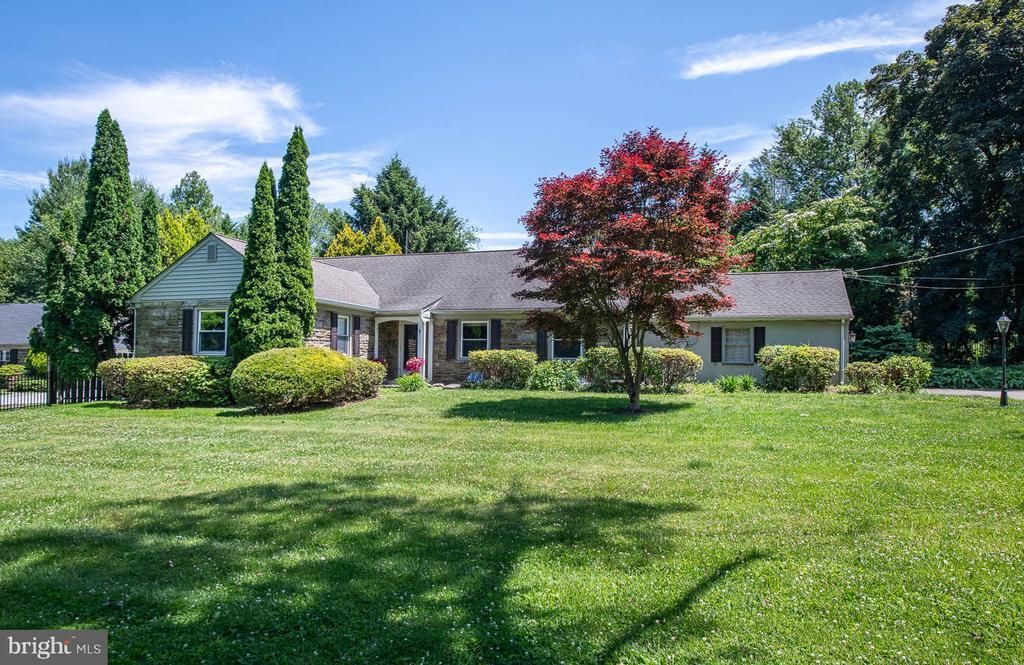
This charming stone Cape Cod home, nestled in desirable Gladwyne and within walking distance of the village, offers a perfect blend of comfort and style. Step inside to discover elegant hardwood floors, crown moldings, and recessed lighting which combine to create a warm and inviting atmosphere. An inviting entry foyer leads to a spacious living room boasting an attractive fireplace, perfect for chilly evenings. This room is open to a formal dining room perfect for entertaining, with sliding glass doors to a patio with plenty of space for outdoor dining. The kitchen is equipped with stainless steel appliances and upgraded countertops. A sunroom provides extra living space with a view to the backyard. The large first-floor primary bedroom has a remodeled full bath. Two more bedrooms are found on the main floor, with another updated full bath. One of these bedrooms could easily be used as a den should extra living space be desired. There is a convenient main-floor laundry as well. Upstairs there are two more bedrooms perfect for kids or visitors, and an updated hall bathroom. Outside, the half-acre lot features beautifully landscaped gardens and a fully fenced level yard, perfect for outdoor activities. The attached two-car garage and ample driveway parking provide convenience for you and your guests. Located in a suburban setting, this home is surrounded by a vibrant community with access to award-winning Lower Merion schools, parks, and public services. Enjoy leisurely strolls through nearby green spaces or take advantage of local amenities that enhance the neighborhood's charm. This property is not just a house; it's a place to create lasting memories. Experience the warmth and comfort of this delightful home in Gladwyne!
Property Features
Property Type: Residential - Single Family
Basement: Yes
Basement: Unfinished
Cooling: Central A/C
Fireplaces: 1
Fuel Type: Natural Gas
Garage: 2
Heating: 90% Forced Air
Home Style: Cape Cod
Lot Size: 0.50 Acres
Roof Type: Shingle, Asphalt
Stories: 2.0
Taxes: $14,207
Year Built: 1954
Feature Descriptions
Additional Structures: Above Grade, Below Grade
Appliances: Built-In Microwave, Central Vacuum, Dishwasher, Disposal, Dryer - Gas, Oven/Range - Gas, Refrigerator, Stainless Steel Appliances, Washer
Days on Site: 34
Electric: 200+ Amp Service
Exterior: Stone
Exterior: Exterior Lighting, Street Lights
Fencing: Fully, Aluminum
Fireplace: Fireplace - Glass Doors, Metal, Stone, Wood
Flooring: Ceramic Tile, Hardwood
Interior: Bathroom - Stall Shower, Bathroom - Tub Shower, Central Vacuum, Chair Railings, Crown Moldings, Upgraded Countertops, Walk-in Closet(s), Wood Floors, Recessed Lighting, Primary Bath(s)
Location: Suburban
Lot: Landscaping, Level, Rear Yard, Front Yard
Lot Dimensions: 0.50 Acre(S)
Municipality: LOWER MERION TWP
Parking Features: Asphalt Driveway, Paved Driveway
Parking Notes: 2 Total Parking Spaces
Pet Restrictions: No Pet Restrictions
Sewer: Public Sewer
Special View Info: Garden/Lawn
SQFT Above Finished: 2859
SQFT Total Finished: 2859
Structure Type: Detached
Total Garage/Parking Spaces: 2
Utilities: Electric Available, Natural Gas Available, Water Available
Water: Public
Windows: Replacement
Local Schools
High School: HARRITON SENIOR
Middle School: WELSH VALLEY
Elementary School: GLADWYNE
School District: LOWER MERION
Listed By / Shown By
Listed By
Agency Name: BHHS Fox & Roach Malvern-Paoli
Agency Phone: 6106472600
Shown By
Agency Title: RealtyMark
Agency Phone: 888-260-0040

Estimate Your Payment
Estimated Payment
$ 3,688.56 per month $2,214.44 Principal & Interest $1,183.92 Property Tax $290.21 Homeowner's InsuranceChange Payment Information


1201 Waverly Road | MLS# PAMC2181894
This single family home located at 1201 Waverly Road, Gladwyne, PA 19035 is currently listed for sale with an asking price of $995,000. This property was built in 1954 and has 5 bedrooms and 3 full baths with 2859 sq. ft. Waverly Road is located in the GLADWYNE subdivision within the LOWER MERION school district. Search GLADWYNE real estate on www.realtymark.net today.